Skip main navigation
Sold for $625,000
  • $625,000

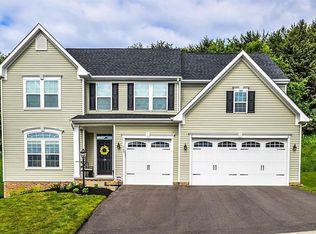
    728 Packsaddle Trl, Gibsonia, PA 15044

    5beds
    4,223sqft
    Single Family Residence
    Built in 2015
    0.28 Acres Lot
    $694,700 Zestimate®
    $148/sqft
    $4,365 Estimated rent

    Home value

    $694,700

    $660,000 - $729,000

    $4,365/mo

    Zestimate® history
    Loading
    Loading...

    Owner options

    List your home for rent

    $4,365/mo

    Rent Zestimate®

    Find your next renter with Zillow Rental Manager. Plus, with online applications, you can quickly screen prospective tenants – for free.

    Learn more

    $4,365/mo

    Rent Zestimate®

    Refinance and save

    $4,221/mo

    Est. payment

    Refinancing to a lower rate could help reduce your monthly payments and save thousands over the life of the loan.

    See today's rates

    $4,221/mo

    Est. payment

    Explore your selling options

    Work with a Zillow partner agent

    Leverage their expertise and Zillow's premium Showcase listings to get your home seen by more buyers.

    Get started

    List with your own agent

    Get your home in front of millions of buyers by listing it on Zillow.

    Learn how to do it

    Sell it yourself

    Take full control of how buyers see your home on Zillow by listing For Sale by Owner (FSBO).

    List your home

    What's special

    Live luxuriously in this lavishly appointed 4000+sqft 5BR/3.5BA/3GRG transitional revealing an array of stunning spaces and one-of-a-kind appeal. Perfectly perched on a lush cascading lot w/private wooded backdrop in coveted cul-de-sac Parkview Estates in Pine Richard SD. Airy sprawling architecture greets and promptly ushers in expansive sundrenched greatrm w/transom illumination, handsome stone fp, and transitions openly to amenity-rich granite kit sporting abundant gourmet cabinetry, exaggerated 9.5’ center hub, ss backsplash, convection oven, and sunlit brkfst area overlooking serenity. Escape to the unforgettable entertainment-scaled LL w/sensationally-sized FR, exercise rm, 5BR/2office, 3BA, & FrenchDr walkout access to paver patio, iron fence, and captivating semiprvcy. Sumptuous Mbr w/sweeping entry, abundant closets, and spa-inspired tiled bath invites relaxation. Spacious DR w/concurrent arched-entries,1stfl den tucked pvtly, GR, gableroof, ironrailings. Spectacular!

    Zillow last checked:

    Listing updated:

    Listed by:

    Raelyn Marburger 724-962-8701,

    HOWARD HANNA REAL ESTATE SERVICES

    Bought with:

    Beth Danchek

    COLDWELL BANKER REALTY

    Source: WPMLS,MLS#: 1667811MLS LogoOriginating MLS: West Penn Multi-List

    Facts & features

    Interior

    Bedrooms & bathrooms
    • Bedrooms: 5
    • Bathrooms: 4
    • Full bathrooms: 3
    • 1/2 bathrooms: 1
    Primary bedroom
    • Level: Upper
    • Dimensions: 18x16
    Bedroom 2
    • Level: Upper
    • Dimensions: 14x12
    Bedroom 3
    • Level: Upper
    • Dimensions: 13x12
    Bedroom 4
    • Level: Upper
    • Dimensions: 12x11
    Bedroom 5
    • Level: Lower
    • Dimensions: 12x9
    Bonus room
    • Level: Lower
    • Dimensions: 14x12
    Den
    • Level: Main
    • Dimensions: 12x10
    Dining room
    • Level: Main
    • Dimensions: 16x14
    Family room
    • Level: Lower
    • Dimensions: 30x18
    Game room
    • Level: Upper
    • Dimensions: 19x13
    Kitchen
    • Level: Main
    • Dimensions: 20x16
    Laundry
    • Level: Upper
    Living room
    • Level: Main
    • Dimensions: 22x18
    Heating
    • Forced Air, Gas
    Cooling
    • Central Air, Electric
    Appliances
    • Included: Some Gas Appliances, Convection Oven, Cooktop, Dryer, Dishwasher, Disposal, Microwave, Refrigerator, Washer
    Features
    • Kitchen Island, Pantry, Window Treatments
    • Flooring: Carpet, Laminate, Tile
    • Windows: Multi Pane, Screens, Window Treatments
    • Basement: Full,Finished,Walk-Out Access
    • Number of fireplaces: 1
    • Fireplace features: Stone
    Interior area
    • Total structure area: 4,223
    • Total interior livable area: 4,223 sqft

    Property

    Parking
    • Total spaces: 3
    • Parking features: Attached, Garage, Garage Door Opener
    • Has attached garage: Yes
    Features
    • Levels: Two
    • Stories: 2
    • Pool features: Pool
    Lot
    • Size: 0.28 Acres
    • Dimensions: 80 x 150
    Details
    • Parcel number: 2191B00004000000

    Construction

    Type & style
    • Home type: SingleFamily
    • Architectural style: Two Story
    • Property subtype: Single Family Residence
    Materials
    • Vinyl Siding
    • Roof: Composition
    Condition
    • Resale
    • Year built: 2015

    Utilities & green energy

    • Sewer: Public Sewer
    • Water: Public

    Community & neighborhood

    Location
    • Region: Gibsonia

    HOA & financial

    HOA
    • Has HOA: Yes
    • HOA fee: $41 monthly

    Price history

    DateEventPrice
    9/30/2024Sold$625,000$148/sqft
    Source: WPMLS #1667811 Report a problem
    8/28/2024Contingent$625,000$148/sqft
    Source: WPMLS #1667811 Report a problem
    8/16/2024Listed for sale$625,000+21.4%$148/sqft
    Source: WPMLS #1667811 Report a problem
    6/4/2020Sold$515,000-1.9%$122/sqft
    Source: WPMLS #1443588 Report a problem
    5/14/2020Pending sale$524,900$124/sqft
    Source: KELLER WILLIAMS REALTY #1443588 Report a problem
    5/14/2020Listed for sale$524,900$124/sqft
    Source: KELLER WILLIAMS REALTY #1443588 Report a problem
    5/2/2020Pending sale$524,900$124/sqft
    Source: KELLER WILLIAMS REALTY #1443588 Report a problem
    4/27/2020Price change$524,900+2.1%$124/sqft
    Source: KELLER WILLIAMS REALTY #1443588 Report a problem
    4/24/2020Price change$514,100-0.2%$122/sqft
    Source: Owner Report a problem
    3/16/2020Listed for sale$515,000+9.6%$122/sqft
    Source: Owner Report a problem
    8/12/2015Sold$469,880$111/sqft
    Source: Public Record Report a problem

    Public tax history

    YearProperty taxesTax assessment
    2025$11,054 +5.8%$386,800
    2024$10,446 +471%$386,800
    2023$1,830 $386,800
    2022$1,830 -4.4%$386,800 -4.4%
    2021$1,915 +6.8%$404,800 +4.7%
    2020$1,793 -2%$386,800
    2019$1,830 -82.2%$386,800
    2018$10,254 +1.4%$386,800
    2017$10,111 +404.9%$386,800 -8.6%
    2016$2,003 $423,400

    Find assessor info on the county website

    Neighborhood: 15044

    Nearby schools

    GreatSchools rating
    Schools provided by the listing agent
    • District: Pine/Richland

    Source: WPMLS. This data may not be complete. We recommend contacting the local school district to confirm school assignments for this home.

    Get pre-qualified for a loan
    At Zillow Home Loans, we can pre-qualify you in as little as 5 minutes with no impact to your credit score.

    An equal housing lender. NMLS #10287.

    Sell for more on Zillow
    Get a Zillow Showcase℠ listing at no additional cost and you could sell for .
    $694,700
    2% more
    +$13,894
    With Zillow Showcase(estimated)
    $708,594