Welcome to Park Hurst Way, a beautifully renovated tri-level home offering modern finishes, flexible living spaces, and a layout designed for today's lifestyle. Improvements include fresh exterior paint, luxury vinyl plank flooring throughout, a remodeled kitchen, updated bathrooms, and contemporary finishes that make this home truly move-in ready. The top floor serves as the heart of the home, featuring an open-concept living room, dining area, remodeled kitchen, and private primary suite. Vaulted ceilings, abundant natural light, soft designer paint, and a classic brick gas fireplace create a warm and inviting atmosphere. The stunning kitchen has been thoughtfully updated with crisp white shaker cabinetry, quartz countertops, new stainless steel appliances, and a convenient eating bar overlooking the central dining area, perfect for everyday living and entertaining. Just off the dining room, step onto the private balcony to enjoy your morning coffee or unwind with a glass of wine in the evening. The spacious primary suite features vaulted ceilings, a walk-in closet, and a beautifully updated ensuite bathroom complete with a new dual-sink vanity and modern finishes. The entry level welcomes guests with an updated half bath. Downstairs, the lower level offers incredible flexibility with two generously sized guest bedrooms, a second living room, a full bathroom, and direct ground-level access to the backyard. This setup is ideal for multigenerational living, extended guests, a teen retreat, or a private home office. Step outside to an oversized backyard offering endless possibilities. Whether you envision a resort-style pool, outdoor entertaining space, lush gardens, or even a future casita or ADU, this expansive lot provides the opportunity to create your dream backyard. Conveniently located near parks, schools, shopping, dining, and commuter routes, Park Hurst Way offers the perfect combination of stylish updates, functional living space, and exceptional potential. This is a rare opportunity to own a beautifully updated home that's ready for its next chapter.
Closed
$460,000
728 Park Hurst Way, Modesto, CA 95358
3beds
1,610sqft
Single Family Residence
Built in 1989
6,198 Square Feet Lot
$461,500 Zestimate®
$286/sqft
$2,195 Estimated rent
Home value
$461,500
$438,000 - $485,000
$2,195/mo
Zestimate® history
Owner options
List your home for rent
$2,195/mo
Rent Zestimate®
Find your next renter with Zillow Rental Manager. Plus, with online applications, you can quickly screen prospective tenants – for free.
$2,195/mo
Rent Zestimate®
Refinance and save
$3,102/mo
Est. payment
Refinancing to a lower rate could help reduce your monthly payments and save thousands over the life of the loan.
$3,102/mo
Est. payment
Explore your selling options
Work with a Zillow partner agent
Leverage their expertise and Zillow's premium Showcase listings to get your home seen by more buyers.
Get startedList with your own agent
Get your home in front of millions of buyers by listing it on Zillow.
Learn how to do itSell it yourself
Take full control of how buyers see your home on Zillow by listing For Sale by Owner (FSBO).
List your homeWhat's special
Classic brick gas fireplacePrivate balconyContemporary finishesPrivate primary suiteStunning kitchenAbundant natural lightUpdated half bath
Zillow last checked:
Listing updated:
Listed by:
Jenny Bell DRE #01981691 209-662-1629,
PMZ Real Estate,
Daniel Del Real DRE #01423976 209-204-0610,
PMZ Real Estate
Bought with:
Rafael Ayala, DRE #02195216
eXp Realty of California Inc.
Source: MetroList Services of CA,MLS#: 226099816Originating MLS: MetroList Services, Inc.
Facts & features
Interior
Bedrooms & bathrooms
- Bedrooms: 3
- Bathrooms: 3
- Full bathrooms: 2
- Partial bathrooms: 1
Rooms
- Room types: Den, Office
Primary bathroom
- Features: Shower Stall(s), Double Vanity, Walk-In Closet(s), Window
Dining room
- Features: Dining/Living Combo, Formal Area
Kitchen
- Features: Pantry Cabinet, Quartz Counter
Heating
- Central
Cooling
- Ceiling Fan(s), Central Air
Appliances
- Included: Free-Standing Gas Range, Gas Water Heater, Dishwasher, Disposal, Microwave, Plumbed For Ice Maker
- Laundry: Hookups Only, In Garage
Features
- Flooring: Luxury Vinyl Plank
- Number of fireplaces: 1
- Fireplace features: Brick, Wood Burning
Interior area
- Total structure area: 0
- Total interior livable area: 1,610 sqft
Property
Parking
- Total spaces: 2
- Parking features: Attached, Garage Faces Front
- Attached garage spaces: 2
Features
- Exterior features: Balcony
- Fencing: Back Yard,Wood,Fenced
Lot
- Size: 6,198 Square Feet
- Features: Shape Regular, Low Maintenance
Details
- Parcel number: 056073019000
- Zoning: R1
- Special conditions: Standard
Construction
Type & style
- Home type: SingleFamily
- Property subtype: Single Family Residence
Materials
- Frame, Wood
- Foundation: Concrete
- Roof: Tile
Condition
- Year built: 1989
Utilities & green energy
- Electric: 220 Volts
- Sewer: Public Sewer
- Water: Public
- Utilities for property: Public
Community & HOA
Location
- Region: Modesto
Financial & listing details
- Price per square foot: $286/sqft
- Tax assessed value: $270,207
- Price range: $460K - $460K
- Date on market: 9/20/2026
Price history
| Date | Event | Price |
|---|---|---|
| 9/4/2026 | Sold | $460,000$286/sqft |
Source: MetroList Services of CA #226099816 Report a problem | ||
| 8/15/2026 | Pending sale | $460,000$286/sqft |
Source: MetroList Services of CA #226099816 Report a problem | ||
| 8/7/2026 | Listed for sale | $460,000$286/sqft |
Source: MetroList Services of CA #226099816 Report a problem | ||
Public tax history
| Year | Property taxes | Tax assessment |
|---|---|---|
| 2026 | -- | $270,207 +2% |
| 2025 | $3,103 +4.7% | $264,910 +2% |
| 2024 | $2,964 +1.5% | $259,717 +2% |
| 2023 | $2,921 +2.5% | $254,625 +2% |
| 2022 | $2,850 +6.3% | $249,634 +2% |
| 2021 | $2,681 -1.9% | $244,740 +1% |
| 2020 | $2,734 +2.4% | $242,231 +2% |
| 2019 | $2,671 +5% | $237,482 +2% |
| 2018 | $2,543 +2.4% | $232,826 +2% |
| 2017 | $2,482 +8.9% | $228,261 +9% |
| 2016 | $2,279 +40.8% | $209,500 +13.2% |
| 2015 | $1,619 | $185,000 +25% |
| 2014 | $1,619 | $148,000 +41.6% |
| 2012 | -- | $104,500 |
| 2011 | -- | $104,500 |
| 2010 | -- | $104,500 -20.8% |
| 2009 | -- | $132,000 -34.6% |
| 2008 | -- | $201,691 +2% |
| 2007 | -- | $197,737 +2% |
| 2006 | -- | $193,861 +2% |
| 2005 | -- | $190,061 +2% |
| 2004 | $1,990 +0.9% | $186,335 +1.9% |
| 2003 | $1,972 | $182,921 +6% |
| 2002 | -- | $172,500 +43.2% |
| 2001 | $1,303 -2.5% | $120,500 |
| 2000 | $1,337 | $120,500 |
Find assessor info on the county website
Neighborhood: 95358
Nearby homes
- $403,1003 bd2 ba1.3k sqft724 Park Hurst Way, Modesto, CA 95358Off Market
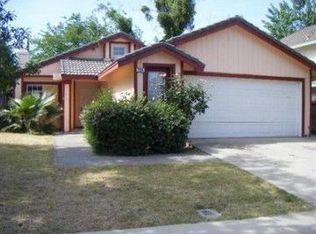
- $393,6003 bd2 ba1.3k sqft732 Park Hurst Way, Modesto, CA 95358Off Market
- $413,8004 bd2 ba1.6k sqft720 Park Hurst Way, Modesto, CA 95358Off Market
- $400,5003 bd2 ba1.1k sqft736 Park Hurst Way, Modesto, CA 95358Off Market
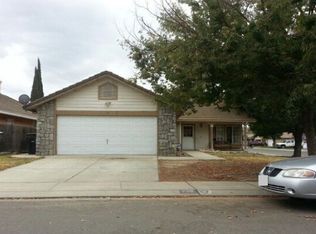
- $368,9003 bd2 ba1.1k sqft729 Glen Arbor Way, Modesto, CA 95358Off Market
- $391,9004 bd2 ba1.6k sqft725 Glen Arbor Way, Modesto, CA 95358Off Market
- $430,5003 bd2 ba1.3k sqft733 Glen Arbor Way, Modesto, CA 95358Off Market
- $398,2003 bd2 ba1.4k sqft721 Glen Arbor Way, Modesto, CA 95358Off Market
Nearby schools
GreatSchools rating
- 8/10Fairview Elementary SchoolGrades: K-6Distance: 1.1 mi
- 3/10Evelyn Hanshaw Middle SchoolGrades: 7-8Distance: 0.5 mi
- 4/10Thomas Downey High SchoolGrades: 9-12Distance: 4.4 mi
Get a cash offer in 3 minutes
Find out how much your home could sell for in as little as 3 minutes with a no-obligation cash offer.
Estimated market value
$461,500
Get a cash offer in 3 minutes
Find out how much your home could sell for in as little as 3 minutes with a no-obligation cash offer.
Estimated market value
$461,500
- California
- Stanislaus County
- Modesto
- 95358
- 728 Park Hurst Way
