Skip main navigation
Sold
  • $1,100,000

    728 Pawnee Rd #2N, Carmel, IN 46032

    3beds
    1,900sqft
    Residential, Condominium
    Built in 2026
    -- sqft lot
    $1,081,000 Zestimate®
    $579/sqft
    $3,366 Estimated rent

    Home value

    $1,081,000

    $1.03M - $1.14M

    $3,366/mo

    Zestimate® history
    Loading
    Loading...

    Owner options

    List your home for rent

    $3,366/mo

    Rent Zestimate®

    Find your next renter with Zillow Rental Manager. Plus, with online applications, you can quickly screen prospective tenants – for free.

    Learn more

    $3,366/mo

    Rent Zestimate®

    Refinance and save

    $6,109/mo

    Est. payment

    Refinancing to a lower rate could help reduce your monthly payments and save thousands over the life of the loan.

    See today's rates

    $6,109/mo

    Est. payment

    Explore your selling options

    Work with a Zillow partner agent

    Leverage their expertise and Zillow's premium Showcase listings to get your home seen by more buyers.

    Get started

    List with your own agent

    Get your home in front of millions of buyers by listing it on Zillow.

    Learn how to do it

    Sell it yourself

    Take full control of how buyers see your home on Zillow by listing For Sale by Owner (FSBO).

    List your home

    What's special

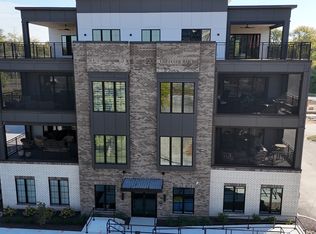
    Brick gas fireplaceSeamless modern cabinetrySeparate wet barBeautiful quartz countertopsStunning finishes throughoutIncredible covered outdoor spaceElectronic screens
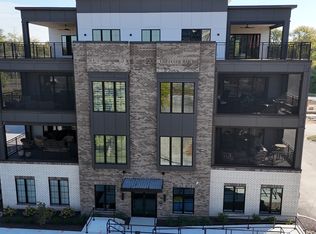
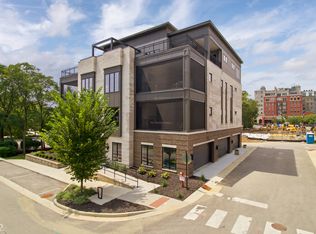
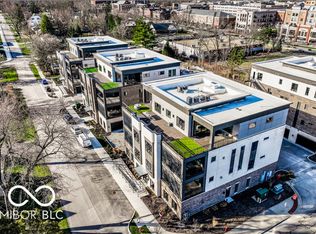
    A remarkable and extremely rare opportunity to purchase a 3-bedroom unit in the enormously sought-after Magnolia development in Downtown Carmel. The property has never been occupied and has been finished with incredible attention to detail, with stunning finishes throughout. Spanning over 1,900 luxurious square feet, the home also features an incredible covered outdoor space complete with electronic screens, composite decking, and a brick gas fireplace. The kitchen is utterly gorgeous, with beautiful quartz countertops, high-end appliances, seamless modern cabinetry, and a separate wet bar. The property is situated in a secure building that consists of only five units, ensuring that you have privacy without totally compromising community. The property is also complete with a 2-car garage and an additional secure storage room.

    Zillow last checked:

    Listing updated:

    Listed by:

    James Robinson 317-270-3301,

    eXp Realty, LLC

    Bought with:

    Erin Wilson

    eXp Realty, LLC

    Source: MIBOR as distributed by MLS GRID,MLS#: 22091847MLS Logo

    Facts & features

    Interior

    Bedrooms & bathrooms
    • Bedrooms: 3
    • Bathrooms: 3
    • Full bathrooms: 3
    • Main level bathrooms: 3
    • Main level bedrooms: 3
    Primary bedroom
    • Level: Main
    • Area: 210 Square Feet
    • Dimensions: 14x15
    Bedroom 2
    • Level: Main
    • Area: 156 Square Feet
    • Dimensions: 13x12
    Dining room
    • Level: Main
    • Area: 190 Square Feet
    • Dimensions: 10x19
    Great room
    • Level: Main
    • Area: 361 Square Feet
    • Dimensions: 19x19
    Kitchen
    • Level: Main
    • Area: 171 Square Feet
    • Dimensions: 19x9
    Heating
    • Electric, Forced Air, Natural Gas, High Efficiency (90%+ AFUE )
    Cooling
    • Central Air
    Appliances
    • Included: Gas Cooktop, Dishwasher, Dryer, ENERGY STAR Qualified Appliances, Disposal, Microwave, Oven, Double Oven, Convection Oven, Range Hood, Refrigerator, Bar Fridge, Ice Maker, Tankless Water Heater, Washer, Water Softener Owned, Wine Cooler
    • Laundry: In Unit, Connections All, Sink
    Features
    • Double Vanity, High Ceilings, Kitchen Island, Entrance Foyer, High Speed Internet, Eat-in Kitchen, Wired for Data, Pantry, Smart Thermostat, Supplemental Storage, Wired for Sound, Walk-In Closet(s)
    • Windows: WoodWorkStain/Painted
    • Has basement: No
    • Number of fireplaces: 2
    • Fireplace features: Gas Log, Great Room, Outside
    • Common walls with other units/homes: 1 Common Wall
    Interior area
    • Total structure area: 1,900
    • Total interior livable area: 1,900 sqft

    Property

    Parking
    • Total spaces: 2
    • Parking features: Attached, Concrete, Garage Door Opener, Storage
    • Attached garage spaces: 2
    • Details: Garage Parking Other(Finished Garage, Garage Door Opener, Keyless Entry)
    Features
    • Levels: One
    • Stories: 1
    • Entry location: Building Private Entry,Upper Level
    Details
    • Parcel number: 291031113001102018
    • Horse amenities: None

    Construction

    Type & style
    • Home type: Condo
    • Architectural style: Contemporary
    • Property subtype: Residential, Condominium
    • Attached to another structure: Yes
    Materials
    • Brick, Stone
    • Foundation: Slab
    Condition
    • New Construction
    • New construction: Yes
    • Year built: 2026
    Details
    • Builder name: Old Town Design Grp

    Utilities & green energy

    • Water: Public
    • Utilities for property: Electricity Connected, Sewer Connected, Water Connected

    Community & HOA

    Community
    • Features: Low Maintenance Lifestyle
    • Security: Varies By Unit
    • Subdivision: Magnolia
    HOA
    • Has HOA: Yes
    • HOA fee: $634 monthly
    Location
    • Region: Carmel

    Financial & listing details

    • Price per square foot: $579/sqft
    • Annual tax amount: $93
    • Date on market: 3/27/2026
    • Cumulative days on market: 118 days
    • Electric utility on property: Yes

    Price history

    DateEventPrice
    7/31/2026Sold$1,100,000$579/sqft
    Source: MIBOR as distributed by MLS GRID #22091847 Report a problem
    7/23/2026Pending sale$1,100,000$579/sqft
    Source: MIBOR as distributed by MLS GRID #22091847 Report a problem
    4/28/2026Price change$1,100,000-4.3%$579/sqft
    Source: MIBOR as distributed by MLS GRID #22091847 Report a problem
    3/27/2026Listed for sale$1,150,000$605/sqft
    Source: MIBOR as distributed by MLS GRID #22091847 Report a problem

    Public tax history

    Tax history is unavailable.

    Neighborhood: 46032

    Nearby schools

    GreatSchools rating
    Schools provided by the listing agent
    • High: Carmel High School

    Source: MIBOR as distributed by MLS GRID. This data may not be complete. We recommend contacting the local school district to confirm school assignments for this home.

    Get a cash offer in 3 minutes
    Find out how much your home could sell for in as little as 3 minutes with a no-obligation cash offer.
    Estimated market value
    $1,081,000
    Get a cash offer in 3 minutes
    Find out how much your home could sell for in as little as 3 minutes with a no-obligation cash offer.
    Estimated market value
    $1,081,000