Skip main navigation
For sale
  • $243,000

    728 Preston Brooks Dr, Catawba, SC 29704

    3beds
    1,512sqft
    Manufactured Home
    Built in 2007
    1.15 Acres Lot
    $239,200 Zestimate®
    $161/sqft
    $-- HOA

    What's special

    Well-maintained homePeaceful countryside of catawbaWelcoming layout
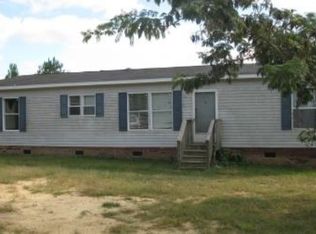
    Back on the Market at No Fault of the Seller! Come check out this well-maintained home nestled in the peaceful countryside of Catawba! This charming 3-bedroom, 2-bath property offers the perfect blend of comfort, privacy, and rural living. Situated on a spacious 1.15-acre lot, with No HOA, the home features a welcoming layout with plenty of room to relax, entertain, and enjoy the outdoors. Recent updates include brand-new carpet, a new privacy fence behind the shed, freshly added gravel to the driveway, and freshly stained and painted deck. Whether you’re looking for a quiet retreat, space for hobbies, or the opportunity to create your dream homestead, this property offers endless potential. Enjoy the serenity of country living while still being conveniently located near shopping, dining, and major roadways for an easy commute. Don’t miss your chance to make this beautiful property your next home! Disclaimer: CMLS has not reviewed and, therefore, does not endorse vendors who may appear in listings.
    71 days
    |
    434
    |
    31
    |

    Zillow last checked:

    Listing updated:

    Listed by:

    Amanda Siemietkowski,

    F & E Realty LLC

    Source: Consolidated MLS,MLS#: 633594MLS Logo

      Facts & features

      Interior

      Bedrooms & bathrooms
      • Bedrooms: 3
      • Bathrooms: 2
      • Full bathrooms: 2
      • Main level bathrooms: 2
      Primary bedroom
      • Features: Double Vanity, Tub-Garden, Separate Shower, Walk-In Closet(s), Ceiling Fan(s), Separate Water Closet
      • Level: Main
      Bedroom 2
      • Features: Ceiling Fan(s), Closet-Private
      • Level: Main
      Bedroom 3
      • Features: Closet-Private
      • Level: Main
      Kitchen
      • Features: Kitchen Island, Counter Tops-Formica, Cabinets-Stained, Floors-Laminate
      • Level: Main
      Living room
      • Features: Ceiling Fan(s), Ceiling Fan
      • Level: Main
      Heating
      • Electric
      Cooling
      • Central Air
      Appliances
      • Included: Self Clean, Smooth Surface, Dishwasher, Refrigerator, Microwave Above Stove, Electric Water Heater
      • Laundry: Electric, Heated Space, Utility Room, Main Level
      Features
      • Flooring: Carpet, Laminate, Luxury Vinyl
      • Basement: Crawl Space
      • Has fireplace: No
      Interior area
      • Total structure area: 1,512
      • Total interior livable area: 1,512 sqft

      Property

      Parking
      • Parking features: No Garage
      Lot
      • Size: 1.15 Acres
      Details
      • Parcel number: 1420000148000

      Construction

      Type & style
      • Home type: MobileManufactured
      • Architectural style: Ranch
      • Property subtype: Manufactured Home
      Materials
      • Vinyl
      Condition
      • New construction: No
      • Year built: 2007

      Utilities & green energy

      • Sewer: Septic Tank
      • Water: Well

      Community & HOA

      Community
      • Subdivision: NONE
      HOA
      • Has HOA: No
      Location
      • Region: Catawba

      Financial & listing details

      • Price per square foot: $161/sqft
      • Date on market: 5/8/2026
      • Listing agreement: Exclusive Right To Sell
      • Road surface type: Paved

        Estimated market value

        $239,200

        $227,000 - $251,000

        Not available

        Price history

        DateEventPrice
        7/6/2026Listed for sale$243,000$161/sqft
        Source: Consolidated MLS #633594 Report a problem
        6/16/2026Pending sale$243,000$161/sqft
        Source: Consolidated MLS #633594 Report a problem
        5/8/2026Listed for sale$243,000+157.1%$161/sqft
        Source: Consolidated MLS #633594 Report a problem
        6/27/2017Sold$94,500+149.2%$63/sqft
        Source: Canopy MLS as distributed by MLS GRID #P1104772 Report a problem
        3/27/2017Sold$37,919$25/sqft
        Source: Canopy MLS as distributed by MLS GRID #P1103705 Report a problem

        Public tax history

        Tax history is unavailable.

        Monthly payment

        Estimated monthly payment$1,822
        All calculations are estimates and provided by Zillow, Inc. for informational purposes only. Actual amounts may vary.
        HOA fees may include property taxes on listings classified as Co-Ops. Contact the listing agent and/or owner for fee details.
        Mortgage interest rates are dependent on a number of factors, including credit score, down payment, and repayment length. Interest rate data provided by Zillow Group Marketplace, Inc. as of 1/1/1970 from various mortgage lenders with which we have lead or other similar arrangements; the Estimated Payment is an average of those rates.
        See how much you could borrow to make a competitive offer.

        Climate risks

        Neighborhood: 29704

        Getting around

        0 / 100
        Car-Dependent
        5 / 100
        Somewhat Bikeable

        Nearby schools

        GreatSchools rating
        Schools provided by the listing agent
        • Elementary: Lewisville
        • Middle: Lewisville
        • High: Lewisville
        • District: Chester County

        Source: Consolidated MLS. This data may not be complete. We recommend contacting the local school district to confirm school assignments for this home.

        A local agent can set up tours, give advice and negotiate with sellers.

        Browse local experts

        Similar homes