Welcome to 728 Priscilla Ln, a beautifully maintained 3-bedroom, 2-bathroom home nestled in a quiet, established DeSoto neighborhood. With 1,677 sq ft of living space on a generous 8,400 sq ft lot, this home offers comfort, functionality, and a backyard designed for both relaxation and play.
Step inside to find a bright, inviting layout with spacious living and dining areas, updated finishes, and a cozy feel throughout. The kitchen features modern touches and flows seamlessly into the living space, making it perfect for entertaining. Recent upgrades include kitchen cabinets, countertops, backsplash, flooring, doors, baseboards, interior paint, fireplace, roof, siding, and a custom covered porch.
Step outside to your private backyard oasis—complete with a covered patio, grill station, and outdoor dining area. There's plenty of room for pets, gardening, or gathering with friends. A playset with a slide makes this space especially appealing for families.
Located close to parks, schools, and shopping, this home combines the charm of a mature neighborhood with the convenience of modern amenities.
Offered at $285,000, this one won't last long. Schedule your showing today!
Sold
Street View
Price Unknown
728 Priscilla Ln, Desoto, TX 75115
3beds
1,677sqft
Single Family Residence
Built in 1979
8,407 Square Feet Lot
$285,300 Zestimate®
$--/sqft
$2,010 Estimated rent
Home value
$285,300
$257,000 - $317,000
$2,010/mo
Zestimate® history
Owner options
List your home for rent
$2,010/mo
Rent Zestimate®
Find your next renter with Zillow Rental Manager. Plus, with online applications, you can quickly screen prospective tenants – for free.
$2,010/mo
Rent Zestimate®
Refinance and save
Refinancing to a lower rate could help reduce your monthly payments and save thousands over the life of the loan.
Explore your selling options
Work with a Zillow partner agent
Leverage their expertise and Zillow's premium Showcase listings to get your home seen by more buyers.
Get startedList with your own agent
Get your home in front of millions of buyers by listing it on Zillow.
Learn how to do itSell it yourself
Take full control of how buyers see your home on Zillow by listing For Sale by Owner (FSBO).
List your homeWhat's special
Zillow last checked:
Listing updated:
Listed by:
Alex Zamarripa 0763910 972-978-1229,
eXp Realty LLC 888-519-7431
Bought with:
Laura Cano
Coldwell Banker Realty
Source: NTREIS,MLS#: 20898986
Facts & features
Interior
Bedrooms & bathrooms
- Bedrooms: 3
- Bathrooms: 2
- Full bathrooms: 2
Primary bedroom
- Features: Walk-In Closet(s)
- Dimensions: 12 x 17
Bedroom
- Dimensions: 11 x 14
Bedroom
- Dimensions: 11 x 14
Primary bathroom
- Dimensions: 5 x 9
Dining room
- Dimensions: 11 x 14
Kitchen
- Features: Built-in Features
- Dimensions: 12 x 16
Living room
- Features: Fireplace
- Dimensions: 16 x 20
Heating
- Central, Electric
Cooling
- Central Air, Electric
Appliances
- Included: Dryer, Electric Cooktop, Electric Water Heater
- Laundry: Washer Hookup, Laundry in Utility Room
Features
- Built-in Features, Decorative/Designer Lighting Fixtures, Eat-in Kitchen, Granite Counters
- Flooring: Luxury Vinyl Plank, Tile, Vinyl
- Has basement: No
- Number of fireplaces: 1
- Fireplace features: Living Room
Interior area
- Total interior livable area: 1,677 sqft
Property
Parking
- Total spaces: 4
- Parking features: Alley Access, Garage
- Attached garage spaces: 2
- Carport spaces: 2
- Covered spaces: 4
Features
- Levels: One
- Stories: 1
- Patio & porch: Covered
- Pool features: None
- Fencing: Chain Link
Lot
- Size: 8,407 Square Feet
- Residential vegetation: Cleared, Grassed
Details
- Additional structures: Shed(s), Storage
- Parcel number: 20110700080150000
Construction
Type & style
- Home type: SingleFamily
- Architectural style: Traditional,Detached
- Property subtype: Single Family Residence
Materials
- Brick
- Foundation: Slab
- Roof: Shingle
Condition
- Year built: 1979
Utilities & green energy
- Sewer: Public Sewer
- Water: Public
- Utilities for property: Sewer Available, Water Available
Community & HOA
Community
- Features: Curbs
- Subdivision: Western Hills Estates
HOA
- Has HOA: No
Location
- Region: Desoto
Financial & listing details
- Tax assessed value: $272,740
- Annual tax amount: $6,227
- Date on market: 4/16/2025
- Cumulative days on market: 5 days
- Listing terms: Cash,Conventional,FHA,VA Loan
- Exclusions: All personal property.
Price history
| Date | Event | Price |
|---|---|---|
| 5/12/2025 | Sold | -- |
Source: NTREIS #20898986 Report a problem | ||
| 5/7/2025 | Pending sale | $285,000$170/sqft |
Source: NTREIS #20898986 Report a problem | ||
| 4/23/2025 | Contingent | $285,000$170/sqft |
Source: NTREIS #20898986 Report a problem | ||
| 4/16/2025 | Listed for sale | $285,000$170/sqft |
Source: NTREIS #20898986 Report a problem | ||
| 11/11/2003 | Sold | -- |
Source: Public Record Report a problem | ||
Public tax history
| Year | Property taxes | Tax assessment |
|---|---|---|
| 2025 | $3,007 +2.5% | $272,740 |
| 2024 | $2,932 +13.2% | $272,740 |
| 2023 | $2,590 -18% | $272,740 +31.3% |
| 2022 | $3,160 -1.8% | $207,670 +8.2% |
| 2021 | $3,217 +5.2% | $191,940 +13.6% |
| 2020 | $3,058 +11.2% | $169,000 +21.6% |
| 2019 | $2,751 +11.6% | $138,950 |
| 2018 | $2,465 +10.8% | $138,950 +22.8% |
| 2017 | $2,224 +12.7% | $113,170 |
| 2016 | $1,973 +2.3% | $113,170 +45.3% |
| 2015 | $1,928 | $77,890 |
| 2014 | $1,928 | $77,890 |
| 2013 | -- | -- |
| 2012 | -- | -- |
| 2011 | -- | -- |
| 2010 | -- | -- |
| 2009 | -- | -- |
| 2008 | -- | -- |
| 2007 | -- | -- |
| 2005 | -- | -- |
| 2004 | -- | -- |
| 2003 | -- | -- |
| 2002 | -- | -- |
| 2001 | -- | -- |
Find assessor info on the county website
Neighborhood: Western Hills
Nearby homes
- $247,2003 bd2 ba1.5k sqft732 Priscilla Ln, Desoto, TX 75115Off Market
- $255,0003 bd2 ba1.7k sqft724 Priscilla Ln, Desoto, TX 75115Off Market
- $316,1003 bd3 ba2.2k sqft736 Priscilla Ln, Desoto, TX 75115Off Market
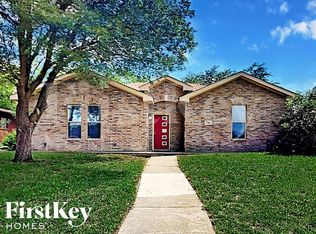
- $253,9003 bd2 ba1.3k sqft729 Nora Ln, Desoto, TX 75115Off Market
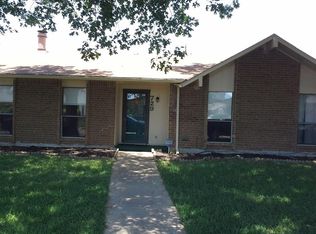
- $243,5003 bd2 ba1.7k sqft720 Priscilla Ln, Desoto, TX 75115Off Market
- $262,4003 bd2 ba1.7k sqft733 Nora Ln, Desoto, TX 75115Off Market
- $251,5003 bd2 ba1.7k sqft725 Nora Ln, Desoto, TX 75115Off Market
- $249,5003 bd2 ba1.6k sqft729 Priscilla Ln, Desoto, TX 75115Off Market
Nearby schools
GreatSchools rating
- NACockrell Hill Elementary SchoolGrades: K-2Distance: 1.1 mi
- 2/10Desoto West Middle SchoolGrades: 6-8Distance: 1.2 mi
- 3/10Desoto High SchoolGrades: 9-12Distance: 0.3 mi
Schools provided by the listing agent
- Elementary: Cockrell Hill
- Middle: Desoto West
- High: Desoto
- District: Desoto ISD
Source: NTREIS. This data may not be complete. We recommend contacting the local school district to confirm school assignments for this home.
Get a cash offer in 3 minutes
Find out how much your home could sell for in as little as 3 minutes with a no-obligation cash offer.
Estimated market value
$285,300
Get a cash offer in 3 minutes
Find out how much your home could sell for in as little as 3 minutes with a no-obligation cash offer.
Estimated market value
$285,300
- Texas
- Dallas County
- Desoto
- 75115
- Western Hills
- 728 Priscilla Ln
