Skip main navigation
Pending
  • $185,000

    728 Putnam Blvd #A, Wallingford, PA 19086

    2beds
    889sqft
    : 
    Loading
    Get pre-qualified
    Condominium
    Built in 1977
    -- sqft lot
    $185,500 Zestimate®
    $208/sqft
    $346/mo HOA

    What's special

    Comfortable condominiumPrivate balconyFreshly painted first-floor unitTwo nicely-sized bedroomsUpdated bathroomBig closetsUpdated kitchen
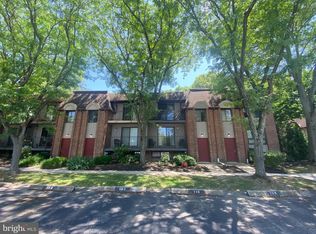
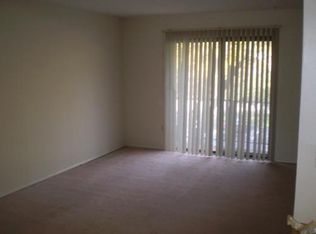
    Welcome to 728-A Putnam Boulevard, a comfortable condominium situated in the popular Danbury Village community in beautiful Wallingford. This well-maintained, move-in-ready, freshly painted first-floor unit has everything you need for easy, maintenance-free living. You will appreciate the convenience of your assigned parking space that is just steps to the front door! Your common area foyer is shared with just one other unit. Step inside to a large, living/dining room with a private balcony. The dining area opens to an updated kitchen with abundant counter and cabinet space. This unit features two nicely-sized bedrooms with big closets and an updated bathroom. You will enjoy the huge, unfinished private basement storage room with your own washer and dryer, a wonderful feature that is rare in condominium communities. Finish it off as a flex space for a hobby or fitness room, or leave it unfinished for storage. The monthly condo fee covers exterior and common area maintenance, lawn maintenance, snow removal and water. You are a short walk to the Danbury Village community pool. Located in the award-winning Wallingford-Swarthmore School District, you are close to Nether Providence Elementary School. Major highways, SEPTA regional rail and the charming towns of Media and Swarthmore are all nearby. Come see it today and make it your home tomorrow!
    22 days
    |
    345
    |
    12
    |

    Zillow last checked:

    Listing updated:

    Listed by:

    Mark Rossi 610-416-5712,

    BHHS Fox & Roach-Media (610) 566-3000

    Source: Bright MLS,MLS#: PADE2116978MLS Logo

      Facts & features

      Interior

      Bedrooms & bathrooms
      • Bedrooms: 2
      • Bathrooms: 1
      • Full bathrooms: 1
      • Main level bathrooms: 1
      • Main level bedrooms: 2
      Rooms
      • Room types: Living Room, Dining Room, Primary Bedroom, Bedroom 2, Kitchen, Basement, Laundry
      Primary bedroom
      • Level: Main
      Bedroom 2
      • Level: Main
      Basement
      • Features: Basement - Unfinished
      • Level: Lower
      Dining room
      • Level: Main
      Kitchen
      • Level: Main
      Laundry
      • Level: Lower
      Living room
      • Level: Main
      Heating
      • Heat Pump, Electric
      Cooling
      • Central Air, Electric
      Appliances
      • Included: Dishwasher, Disposal, Dryer, Oven/Range - Electric, Refrigerator, Washer, Water Heater, Electric Water Heater
      • Laundry: In Basement, Laundry Room, In Unit
      Features
      • Combination Dining/Living
      • Flooring: Carpet, Vinyl, Ceramic Tile
      • Doors: Sliding Glass
      • Windows: Sliding
      • Basement: Partial,Unfinished
      • Has fireplace: No
      Interior area
      • Total structure area: 889
      • Total interior livable area: 889 sqft
      • Finished area above ground: 889
      • Finished area below ground: 0

      Property

      Parking
      • Total spaces: 2
      • Parking features: Asphalt, Parking Lot
      • Has uncovered spaces: Yes
      Accessibility
      • Accessibility features: None
      Features
      • Levels: One
      • Stories: 1
      • Exterior features: Sidewalks, Street Lights, Lighting, Balcony
      • Pool features: Community
      Details
      • Additional structures: Above Grade, Below Grade
      • Parcel number: 34000222286
      • Zoning: RES
      • Special conditions: Standard

      Construction

      Type & style
      • Home type: Condo
      • Property subtype: Condominium
      • Attached to another structure: Yes
      Materials
      • Brick
      • Roof: Flat
      Condition
      • Very Good
      • New construction: No
      • Year built: 1977

      Utilities & green energy

      • Sewer: Public Sewer
      • Water: Public

      Community & HOA

      Community
      • Condo and coop fee: $346 monthly
      • Subdivision: Danbury Village
      HOA
      • Has HOA: No
      • Amenities included: Pool, Clubhouse
      • Services included: Pool(s), Common Area Maintenance, Maintenance Structure, Maintenance Grounds, Snow Removal, Trash, Water
      • HOA name: Danbury Village Condominium Association
      Location
      • Region: Wallingford
      • Municipality: NETHER PROVIDENCE TWP

      Financial & listing details

      • Price per square foot: $208/sqft
      • Tax assessed value: $100,930
      • Annual tax amount: $3,986
      • Date on market: 6/16/2026
      • Listing agreement: Exclusive Right To Sell
      • Listing terms: Conventional,Cash
      • Inclusions: Refrigerator, Washer, Dryer, Window Blinds
      • Ownership: Condominium

        Estimated market value

        $185,500

        $176,000 - $195,000

        $1,831/mo

        Price history

        DateEventPrice
        6/30/2026Pending sale$185,000$208/sqft
        Source: Bright MLS #PADE2116978 Report a problem
        6/19/2026Contingent$185,000$208/sqft
        Source: Bright MLS #PADE2116978 Report a problem
        6/16/2026Listed for sale$185,000$208/sqft
        Source: Bright MLS #PADE2116978 Report a problem

        Public tax history

        Tax history is unavailable.

        Monthly payment

        Est. payment

        Payment breakdown

        Explore the cost of this home by adjusting the details. Changes won't be saved.
        All calculations are estimates and provided by Zillow, Inc. for informational purposes only. Actual amounts may vary.
        HOA fees may include property taxes on listings classified as Co-Ops. Contact the listing agent and/or owner for fee details.
        Mortgage interest rates are dependent on a number of factors, including credit score, down payment, and repayment length. Interest rate data provided by Zillow Group Marketplace, Inc. as of 1/1/1970 from various mortgage lenders with which we have lead or other similar arrangements; the Estimated Payment is an average of those rates.
        See how much you could borrow to make a competitive offer.

        Climate risks

        Neighborhood: 19086

        Getting around

        20 / 100
        Car-Dependent
        30 / 100
        Somewhat Bikeable

        Nearby schools

        GreatSchools rating
        Schools provided by the listing agent
        • Elementary: Nether Providence
        • Middle: Strath Haven
        • High: Strath Haven
        • District: Wallingford-swarthmore

        Source: Bright MLS. This data may not be complete. We recommend contacting the local school district to confirm school assignments for this home.

        A local agent can set up tours, give advice and negotiate with sellers.

        A local lender can help you make sure your offer is ready when you are.

        Browse local experts

        Similar homes

        Skip to the end of the carouselSkip to the beginning of the carousel