Welcome to 728 Red Birch Lane, a residence where sophisticated design meets effortless comfort. Situated on an expansive 0.57-acre lot within the highly desirable D.H. Conley school district, this impeccably maintained home spans nearly 2,300 square feet of refined living space. Upon entry, you are greeted by a grand foyer that opens into a bright, flowing floor plan designed for seamless entertaining. The heart of the home is the gourmet kitchen, featuring custom cabinetry, lustrous granite countertops, a generous center island with bar seating, and a dedicated pantry. The main level offers a desirable layout with three spacious bedrooms and two full baths, all enhanced by beautiful flooring, and brand-new carpet! The primary bedroom features spacious en suite with double vanity and ample custom cabinetry for all your storage needs along with large walk-in closet.
Ascend the striking open wrought-iron staircase to a versatile second story that adapts to your every need. This expansive upper level features a dedicated office or fourth bedroom, a large bonus room, and a third full bathroom, making it an ideal guest wing or media retreat. Practicality meets luxury with a massive walk-in attic that provides exceptional storage space. Throughout the home, thoughtful upgrades like surround-sound wiring ensure an immersive atmosphere for hosting or quiet nights in.
The experience continues outdoors in your private backyard sanctuary. Transition through the screened-in porch to discover an expansive, fully fenced oasis anchored by a highly desirable in-ground pool. The meticulously landscaped grounds which include fruit trees and bushes and raised garden beds, offer unparalleled privacy and room for outdoor activities, while a charming storage shed provides the perfect spot for tools and equipment. Combining elegant interior finishes, a premier location in the D.H. Conley district, and a resort-style exterior, 728 Red Birch Lane is a rare find that offers the complete Carolina lifestyle.
Sold for $449,600
$449,600
728 Red Birch Lane, Greenville, NC 27858
3beds
2,290sqft
Single Family Residence
Built in 2017
0.57 Acres Lot
$449,400 Zestimate®
$196/sqft
$2,444 Estimated rent
Home value
$449,400
$427,000 - $472,000
$2,444/mo
Zestimate® history
Owner options
List your home for rent
$2,444/mo
Rent Zestimate®
Find your next renter with Zillow Rental Manager. Plus, with online applications, you can quickly screen prospective tenants – for free.
$2,444/mo
Rent Zestimate®
Refinance and save
$3,261/mo
Est. payment
Refinancing to a lower rate could help reduce your monthly payments and save thousands over the life of the loan.
$3,261/mo
Est. payment
Explore your selling options
Work with a Zillow partner agent
Leverage their expertise and Zillow's premium Showcase listings to get your home seen by more buyers.
Get startedList with your own agent
Get your home in front of millions of buyers by listing it on Zillow.
Learn how to do itSell it yourself
Take full control of how buyers see your home on Zillow by listing For Sale by Owner (FSBO).
List your homeWhat's special
Zillow last checked:
Listing updated:
Listed by:
Joanna Hopkins 252-327-2738,
United Real Estate East Carolina,
Alicia Rollins 252-320-9216,
United Real Estate East Carolina
Bought with:
SARAH WEIR, 268539
Sarah Weir Group
Source: Hive MLS,MLS#: 100565887 Originating MLS: Coastal Plains Association of Realtors
Originating MLS: Coastal Plains Association of RealtorsFacts & features
Interior
Bedrooms & bathrooms
- Bedrooms: 3
- Bathrooms: 3
- Full bathrooms: 3
Rooms
- Room types: Master Bedroom, Bedroom 2, Bedroom 3, Bedroom 4, Laundry, Bonus Room, Great Room, Office, Bathroom 1, Bathroom 2, Bathroom 3
Primary bedroom
- Level: First
Bedroom 2
- Level: First
Bedroom 3
- Level: First
Bedroom 4
- Level: Second
Bathroom 1
- Level: First
Bathroom 2
- Level: First
Bathroom 3
- Level: Second
Bonus room
- Level: Second
Great room
- Level: First
Kitchen
- Level: First
Laundry
- Level: First
Office
- Level: Second
Heating
- Electric, Heat Pump
Cooling
- Central Air, Zoned
Appliances
- Included: Electric Oven, Built-In Microwave, Disposal, Dishwasher
- Laundry: Laundry Room
Features
- Master Downstairs, Walk-in Closet(s), Mud Room, Pantry, Walk-in Shower, Blinds/Shades, Walk-In Closet(s)
- Doors: Thermal Doors
- Windows: Thermal Windows
- Attic: Floored,Walk-In
Interior area
- Total structure area: 2,290
- Total interior livable area: 2,290 sqft
Property
Parking
- Total spaces: 2
- Parking features: Paved, Garage
- Attached garage spaces: 2
Features
- Levels: One and One Half
- Patio & porch: Covered, Patio, Porch, Screened
- Exterior features: Thermal Doors
- Has private pool: Yes
- Pool features: In Ground, Private
- Fencing: Privacy,Back Yard,Vinyl,Fenced
- Has view: Yes
- View description: See Remarks
- Frontage type: See Remarks
Lot
- Size: 0.57 Acres
- Dimensions: 113 x 220 x 113.64 x 220
Details
- Parcel number: 077211
- Zoning: AR
- Special conditions: Standard
Construction
Type & style
- Home type: SingleFamily
- Property subtype: Single Family Residence
Materials
- Brick Veneer, Stone, Vinyl Siding, Wood Frame
- Foundation: Raised, Slab
- Roof: Architectural Shingle
Condition
- New construction: No
- Year built: 2017
Utilities & green energy
- Sewer: Septic Tank
- Water: Public
- Utilities for property: Water Connected
Community & HOA
Community
- Security: Smoke Detector(s)
- Subdivision: Red Birch
HOA
- Has HOA: Yes
- Amenities included: Maintenance Common Areas, None
- HOA fee: $500 annually
- HOA name: Red Birch HOA
- HOA phone: 252-329-7368
Location
- Region: Greenville
Financial & listing details
- Price per square foot: $196/sqft
- Tax assessed value: $414,830
- Annual tax amount: $3,089
- Date on market: 4/9/2026
- Cumulative days on market: 1 day
- Listing agreement: Exclusive Right To Sell
- Listing terms: Cash,Conventional,FHA,USDA Loan,VA Loan
Price history
| Date | Event | Price |
|---|---|---|
| 6/24/2026 | Sold | $449,600+0.1%$196/sqft |
Source:  Hive MLS #100565887 Report a problem Hive MLS #100565887 Report a problem | ||
| 4/10/2026 | Pending sale | $449,000$196/sqft |
Source: Hive MLS #100565887 Report a problem | ||
| 4/9/2026 | Listed for sale | $449,000+95.3%$196/sqft |
Source: Hive MLS #100565887 Report a problem | ||
| 10/2/2017 | Sold | $229,900$100/sqft |
Source: Hive MLS #100041698 Report a problem | ||
| 8/28/2017 | Pending sale | $229,900$100/sqft |
Source: BHHS PRIME PROPERTIES #100041698 Report a problem | ||
| 1/3/2017 | Listed for sale | $229,900$100/sqft |
Source: BHHS PRIME PROPERTIES #100041698 Report a problem | ||
Public tax history
| Year | Property taxes | Tax assessment |
|---|---|---|
| 2025 | $3,089 +2.6% | $414,830 +2.3% |
| 2024 | $3,011 +30.8% | $405,371 +55.5% |
| 2023 | $2,302 +7.3% | $260,769 |
| 2022 | $2,145 | $260,769 +11.2% |
| 2021 | -- | $234,569 |
| 2020 | $2,043 -1.3% | $234,569 -0.4% |
| 2019 | $2,069 +513.5% | $235,612 |
| 2018 | $337 | $235,612 +1.1% |
| 2017 | $337 | $232,952 +482.4% |
| 2016 | $337 | $40,000 -4.8% |
| 2015 | $337 | $42,000 |
Find assessor info on the county website
Neighborhood: 27858
Nearby homes
- $372,8003 bd3 ba1.9k sqft720 Red Birch Ln, Greenville, NC 27858Off Market
- $372,800-- bd3 ba2.1k sqft738 Red Birch Ln, Greenville, NC 27858Off Market
- $386,400-- bd2 ba2.1k sqft746 Red Birch Ln, Greenville, NC 27858Off Market
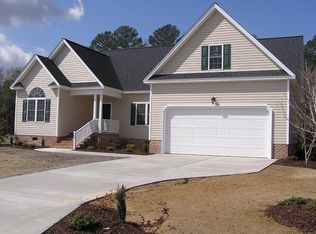
- $212,2003 bd1 ba1.5k sqft3084 Avon Rd, Greenville, NC 27858Off Market
- $374,9003 bd3 ba2k sqft710 Red Birch Ln, Greenville, NC 27858Sold
- $384,9003 bd3 ba2.2k sqft729 Red Birch Ln, Greenville, NC 27858Off Market
- $221,3003 bd2 ba1.2k sqft3076 Avon Rd, Greenville, NC 27858Off Market
- $309,800-- bd2 ba1.4k sqft3065 Brick Kiln Rd, Greenville, NC 27858Off Market
Nearby schools
GreatSchools rating
- 7/10G R Whitfield Elementary SchoolGrades: PK-8Distance: 4.7 mi
- 5/10D H Conley High SchoolGrades: 9-12Distance: 4.5 mi
Schools provided by the listing agent
- Elementary: G.R. Whitfield School K-
- Middle: G. R. Whitfield School K-
- High: D H Conley
Source: Hive MLS. This data may not be complete. We recommend contacting the local school district to confirm school assignments for this home.


Get pre-qualified for a loan
At Zillow Home Loans, we can pre-qualify you in as little as 5 minutes with no impact to your credit score.An equal housing lender. NMLS #10287.
Sell for more on Zillow
Get a Zillow Showcase℠ listing at no additional cost and you could sell for .
$449,400
2% more
+$8,988
With Zillow Showcase(estimated)
$458,388
- North Carolina
- Pitt County
- Greenville
- 27858
- 728 Red Birch Lane
Nearby cities
Nearby neighborhoods
Nearby zip codes
Other Greenville Topics
