Skip main navigation
Closed
  • $425,000

    728 Robin Ln SW, Bemidji, MN 56601

    5beds
    3,024sqft
    Single Family Residence
    Built in 2012
    0.6 Acres Lot
    $465,700 Zestimate®
    $141/sqft
    $3,173 Estimated rent

    Home value

    $465,700

    $442,000 - $489,000

    $3,173/mo

    Zestimate® history
    Loading
    Loading...

    Owner options

    List your home for rent

    $3,173/mo

    Rent Zestimate®

    Find your next renter with Zillow Rental Manager. Plus, with online applications, you can quickly screen prospective tenants – for free.

    Learn more

    $3,173/mo

    Rent Zestimate®

    Refinance and save

    $2,919/mo

    Est. payment

    Refinancing to a lower rate could help reduce your monthly payments and save thousands over the life of the loan.

    See today's rates

    $2,919/mo

    Est. payment

    Explore your selling options

    Work with a Zillow partner agent

    Leverage their expertise and Zillow's premium Showcase listings to get your home seen by more buyers.

    Get started

    List with your own agent

    Get your home in front of millions of buyers by listing it on Zillow.

    Learn how to do it

    Sell it yourself

    Take full control of how buyers see your home on Zillow by listing For Sale by Owner (FSBO).

    List your home

    What's special

    Quartz countertopsExpansive deckItalian tiled master showerExtensive landscapingPerennial flowersNatural gasInlaid tile entrances
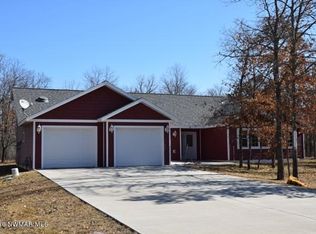
    Lake Access without the lake taxes? Don't miss this opportunity. This beautiful 5 bedroom, 3 bath house is the perfect combination of luxury and convenience. From the cherry hardwood flooring throughout the upstairs with inlaid tile entrances to the transomed windows. To the Italian tiled master shower, high-quality luxury can be found at every corner. The kitchen is stunning with stainless steel appliances, quartz countertops and tiled backsplash. You'll never have to worry about doing laundry with both a main floor laundry room and additional one in the basement. 9 foot ceilings in the basement. When you want some time outside, step out onto your expansive deck surrounded by extensive landscaping complete with perennial flowers, or take advantage of the lake access from your shared dock and private slip. City water, sewer, and Natural Gas with No gravel roads is the icing on the cake. With a 16x24 storage shed for all your extra toys.

    Zillow last checked:

    Listing updated:

    Listed by:

    Jennifer Martinson 218-444-2204,

    EXIT MN Lakes Realty

    Bought with:

    Douglas Fuller

    Better Homes and Gardens Real Estate First Choice

    Source: NorthstarMLS as distributed by MLS GRID,MLS#: 6329947MLS Logo

    Facts & features

    Interior

    Bedrooms & bathrooms
    • Bedrooms: 5
    • Bathrooms: 3
    • Full bathrooms: 1
    • 3/4 bathrooms: 2
    Bedroom
    • Level: Main
    Bedroom 2
    • Level: Main
    Bedroom 3
    • Level: Main
    Bedroom 4
    • Level: Lower
    Bedroom 5
    • Level: Lower
    Bathroom
    • Level: Main
    Bathroom
    • Level: Main
    Bathroom
    • Level: Lower
    Deck
    • Level: Main
    Dining room
    • Level: Main
    Family room
    • Level: Lower
    Kitchen
    • Level: Main
    Laundry
    • Level: Main
    Laundry
    • Level: Lower
    Living room
    • Level: Main
    Utility room
    • Level: Lower
    Heating
    • Forced Air
    Cooling
    • Central Air
    Appliances
    • Included: Air-To-Air Exchanger, Dishwasher, Exhaust Fan, Gas Water Heater, Microwave, Range, Refrigerator, Stainless Steel Appliance(s)
    • Laundry: In Basement, Main Level
    Features
    • Basement: 8 ft+ Pour,Egress Window(s),Finished,Concrete
    • Has fireplace: No
    Interior area
    • Total structure area: 3,024
    • Total interior livable area: 3,024 sqft
    • Finished area above ground: 1,512
    • Finished area below ground: 1,512

    Property

    Parking
    • Total spaces: 3
    • Parking features: Attached, Detached Garage, Concrete, Floor Drain, Garage Door Opener, Storage
    • Attached garage spaces: 3
    • Has uncovered spaces: Yes
    • Details: Garage Dimensions (28x28)
    Accessibility
    • Accessibility features: None
    Features
    • Levels: One
    • Stories: 1
    • Patio & porch: Deck, Front Porch, Rear Porch
    • Waterfront features: Association Access, Dock, Shared
    Lot
    • Size: 0.60 Acres
    • Dimensions: 150 x 190
    • Features: Corner Lot, Tree Coverage - Medium
    Details
    • Additional structures: Storage Shed
    • Foundation area: 1512
    • Parcel number: 800533300
    • Zoning description: Residential-Single Family

    Construction

    Type & style
    • Home type: SingleFamily
    • Property subtype: Single Family Residence
    Materials
    • Frame
    • Roof: Age Over 8 Years,Asphalt
    Condition
    • New construction: No
    • Year built: 2012

    Utilities & green energy

    • Electric: 200+ Amp Service
    • Gas: Natural Gas
    • Sewer: City Sewer/Connected
    • Water: City Water/Connected
    • Utilities for property: Underground Utilities

    Community & neighborhood

    Location
    • Region: Bemidji
    • Subdivision: Irving Oaks Cic #14

    HOA & financial

    HOA
    • Has HOA: Yes
    • HOA fee: $300 annually
    • Amenities included: Boat Slip
    • Services included: Beach Access, Dock, Shared Amenities
    • Association name: Irvin
    • Association phone: 218-444-2204

    Other

    Other facts
    • Road surface type: Paved

    Price history

    DateEventPrice
    10/25/2023Sold$425,000-5.5%$141/sqft
    Source: NorthstarMLS as distributed by MLS GRID #6329947 Report a problem
    10/23/2023Pending sale$449,900$149/sqft
    Source: NorthstarMLS as distributed by MLS GRID #6329947 Report a problem
    8/8/2023Price change$449,900-3.2%$149/sqft
    Source: NorthstarMLS as distributed by MLS GRID #6329947 Report a problem
    6/19/2023Price change$464,900-3.1%$154/sqft
    Source: NorthstarMLS as distributed by MLS GRID #6329947 Report a problem
    5/8/2023Price change$479,900-1.9%$159/sqft
    Source: NorthstarMLS as distributed by MLS GRID #6329947 Report a problem
    2/13/2023Listed for sale$489,000+68.6%$162/sqft
    Source: NorthstarMLS as distributed by MLS GRID #6329947 Report a problem
    9/14/2015Sold$290,000+935.7%$96/sqft
    Source: NorthstarMLS as distributed by MLS GRID #5597507 Report a problem
    5/4/2012Sold$28,000$9/sqft
    Source: Public Record Report a problem

    Public tax history

    YearProperty taxesTax assessment
    2025$4,828 +0.6%$411,400 -0.6%
    2024$4,799 +5.7%$413,800 +2.7%
    2023$4,541 +8.5%$402,800
    2022$4,184 +0.2%--
    2021$4,174 +3.8%--
    2020$4,020 +5.2%--
    2018$3,822 +20.1%--
    2016$3,182 -18.1%$229,600 +3.6%
    2015$3,886 +2.1%$221,600 +25.8%
    2014$3,806 +214.5%$176,200 +472.1%
    2011$1,210 $30,800

    Find assessor info on the county website

    Neighborhood: 56601

    Nearby schools

    GreatSchools rating
    Get pre-qualified for a loan
    At Zillow Home Loans, we can pre-qualify you in as little as 5 minutes with no impact to your credit score.

    An equal housing lender. NMLS #10287.