Coming Soon! 4 BR/3 BA brick ranch in the heart of Vestavia Hills with gorgeous mountain views. Zoned East elementary and just mins from the elementary school, parks and city center. Classic floorpan offering spacious living with 2 sitting rooms plus an eat in kitchen for all to gather. Enjoy all the updates and amenities! Step outside and relax on the bluestone patio with a wood-burning fireplace that overlooks a huge backyard. Truly a treat! The primary suite offers spacious walk in closet and beautiful en suite highlighting the double vanities, private water closet and oversized shower featuring a rain-head. Spacious secondary bedrooms on main along with beautifully updated secondary full bath. Venture downstairs to find workout/rec playroom area plus 4th bedroom and full bath. 2 car garage plus an abundance of storage to the side. 2022 Roof, Fresh Exterior Paint, 2024 HVAC. Move right in! Showings start Wednesday, 9/23.
For sale
$724,900
728 Rockbridge Rd, Vestavia Hills, AL 35216
4beds
2,678sqft
Single Family Residence
Built in 1959
0.46 Acres Lot
$-- Zestimate®
$271/sqft
$-- HOA
What's special
- 5 days
- 1,395
- 139
Zillow last checked:
Listing updated:
Listed by:
Megan Twitty Kincaid 205-907-7441,
ARC Realty Vestavia
Source: GALMLS,MLS#: 21465419
Facts & features
Interior
Bedrooms & bathrooms
- Bedrooms: 4
- Bathrooms: 3
- Full bathrooms: 3
Rooms
- Room types: Bedroom, Den/Family (ROOM), Dining Room, Bathroom, Kitchen, Master Bathroom, Master Bedroom, Play/Rec (ROOM)
Primary bedroom
- Level: First
Bedroom 1
- Level: First
Bedroom 2
- Level: First
Bedroom 3
- Level: Basement
Primary bathroom
- Level: First
Bathroom 1
- Level: First
Dining room
- Level: First
Family room
- Level: First
Kitchen
- Features: Stone Counters, Breakfast Bar, Eat-in Kitchen, Kitchen Island, Pantry
- Level: First
Living room
- Level: First
Basement
- Area: 1329
Heating
- Central, Natural Gas
Cooling
- Central Air, Electric, Ceiling Fan(s)
Appliances
- Included: Gas Cooktop, Dishwasher, Microwave, Refrigerator, Stainless Steel Appliance(s), Stove-Gas, Gas Water Heater
- Laundry: Electric Dryer Hookup, Washer Hookup, Main Level, Laundry Room, Laundry (ROOM), Yes
Features
- Recessed Lighting, Crown Molding, Smooth Ceilings, Separate Shower, Double Vanity, Tub/Shower Combo, Walk-In Closet(s)
- Flooring: Carpet, Hardwood, Tile
- Windows: Window Treatments
- Basement: Full,Partially Finished,Daylight
- Attic: Pull Down Stairs,Yes
- Number of fireplaces: 2
- Fireplace features: Brick (FIREPL), Gas Log, Gas Starter, Den, Outdoors, Gas, Wood Burning, Outside
Interior area
- Total interior livable area: 2,678 sqft
- Finished area above ground: 2,117
- Finished area below ground: 561
Video & virtual tour
Property
Parking
- Total spaces: 2
- Parking features: Attached, Driveway, Lower Level, Parking (MLVL), Off Street, Garage Faces Side
- Attached garage spaces: 2
- Has uncovered spaces: Yes
Features
- Levels: One
- Stories: 1
- Patio & porch: Open (PATIO), Patio, Porch
- Exterior features: Lighting
- Pool features: None
- Has view: Yes
- View description: Mountain(s)
- Waterfront features: No
Lot
- Size: 0.46 Acres
- Features: Interior Lot, Few Trees
Details
- Parcel number: 2800292001027.000
- Special conditions: N/A
Construction
Type & style
- Home type: SingleFamily
- Property subtype: Single Family Residence
Materials
- Brick
- Foundation: Basement
Condition
- Year built: 1959
Utilities & green energy
- Sewer: Septic Tank
- Water: Public
- Utilities for property: Underground Utilities
Community & HOA
Community
- Features: Curbs
- Security: Security System
- Subdivision: Mountain View Estates
Location
- Region: Vestavia Hills
Financial & listing details
- Price per square foot: $271/sqft
- Tax assessed value: $606,200
- Annual tax amount: $5,373
- Price range: $724.9K - $724.9K
- Date on market: 9/18/2026
- Road surface type: Paved
Estimated market value
Not available
Estimated sales range
Not available
Not available
Price history
| Date | Event | Price |
|---|---|---|
| 9/23/2026 | Listed for sale | $724,900+10.9%$271/sqft |
Source:  GALMLS #21465419 Report a problem GALMLS #21465419 Report a problem | ||
| 9/30/2022 | Sold | $653,500-6.6%$244/sqft |
Source: GALMLS #1326581 Report a problem | ||
| 8/16/2022 | Contingent | $699,900$261/sqft |
Source: GALMLS #1326581 Report a problem | ||
| 7/10/2022 | Listed for sale | $699,900+34.6%$261/sqft |
Source: GALMLS #1326581 Report a problem | ||
| 12/21/2020 | Sold | $520,000-3.7%$194/sqft |
Source: GALMLS #882709 Report a problem | ||
| 11/10/2020 | Pending sale | $539,900$202/sqft |
Source: LIST Birmingham #882709 Report a problem | ||
| 8/14/2020 | Listed for sale | $539,900$202/sqft |
Source: LIST Birmingham #882709 Report a problem | ||
| 7/26/2020 | Pending sale | $539,900$202/sqft |
Source: LIST Birmingham #882709 Report a problem | ||
| 6/18/2020 | Price change | $539,900-1.8%$202/sqft |
Source: LIST Birmingham #882709 Report a problem | ||
| 5/9/2020 | Price change | $549,900-3.5%$205/sqft |
Source: LIST Birmingham #882709 Report a problem | ||
| 3/28/2020 | Price change | $569,900-3.4%$213/sqft |
Source: FlatFee.com #877824 Report a problem | ||
| 3/17/2020 | Listed for sale | $589,900$220/sqft |
Source: FlatFee.com #877824 Report a problem | ||
| 1/31/2020 | Listing removed | $589,900$220/sqft |
Source: ARC Realty #863871 Report a problem | ||
| 10/1/2019 | Price change | $589,900-1.7%$220/sqft |
Source: ARC Realty #863871 Report a problem | ||
| 7/12/2019 | Listed for sale | $599,900+75.2%$224/sqft |
Source: ARC Realty #863871 Report a problem | ||
| 3/19/2019 | Sold | $342,500-4.4%$128/sqft |
Source: GALMLS #842293 Report a problem | ||
| 3/8/2019 | Listed for sale | $358,400$134/sqft |
Source: ARC Realty #842293 Report a problem | ||
Public tax history
| Year | Property taxes | Tax assessment |
|---|---|---|
| 2025 | $5,373 +7% | $58,600 +7% |
| 2024 | $5,020 | $54,780 |
| 2023 | $5,020 +7.9% | $54,780 +7.8% |
| 2022 | $4,653 -47.7% | $50,820 -47.2% |
| 2021 | $8,904 +11.5% | $96,160 +11.5% |
| 2020 | $7,986 +163.9% | $86,240 +21.6% |
| 2019 | $3,026 -1.3% | $70,900 +97.4% |
| 2018 | $3,066 +8.5% | $35,920 +8.5% |
| 2017 | $2,825 -0.8% | $33,120 -0.8% |
| 2016 | $2,847 +9% | $33,380 +8.9% |
| 2015 | $2,613 -7.2% | $30,660 +5.5% |
| 2014 | $2,815 | $29,060 |
| 2013 | $2,815 | $29,060 -4.4% |
| 2012 | $2,815 -0.8% | $30,400 -0.8% |
| 2011 | $2,838 | $30,650 |
| 2010 | $2,838 | $30,650 |
| 2009 | $2,838 -5.8% | $30,650 -5.8% |
| 2008 | $3,012 +9.1% | $32,530 +9.1% |
| 2007 | $2,761 +1.7% | $29,820 +1.7% |
| 2006 | $2,714 +18.3% | $29,310 +18.3% |
| 2005 | $2,294 +4.6% | $24,770 -47.7% |
| 2004 | $2,193 +15.1% | $47,360 +15.1% |
| 2003 | $1,905 +13.1% | $41,140 +126.3% |
| 2002 | $1,683 | $18,180 |
| 2001 | $1,683 | $18,180 |
| 2000 | $1,683 | $18,180 |
Find assessor info on the county website
Monthly payment
Est. payment
Payment breakdown
Explore the cost of this home by adjusting the details. Changes won't be saved.Climate risks
Neighborhood: 35216
Nearby schools
Schools provided by the listing agent
- Elementary: Vestavia - East
- Middle: Pizitz
- High: Vestavia Hills
Source: GALMLS. This data may not be complete. We recommend contacting the local school district to confirm school assignments for this home.
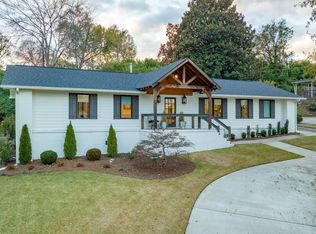

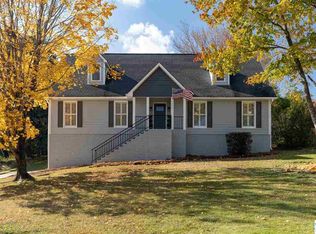
Similar homes
- $699,9003 bd3 ba3.5k sqftAt&t Fiber, Vestavia Hills, AL 35216For Sale
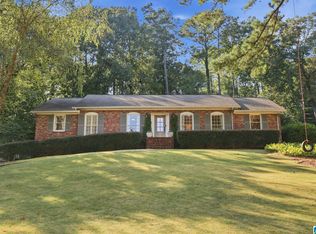
 MLS ID #21465448, Blair Moss, RealtySouth-MB-Cahaba Rd. GALMLS
 - $700,0004 bd2 ba2.9k sqft2325 Garland Dr, Vestavia Hills, AL 35216For Sale
 MLS ID #21456454, Matt Rudak, ARC Realty Vestavia. GALMLS
 - $628,8884 bd3 ba2.9k sqft3512 Valley Cir, Birmingham, AL 35243For Sale
 MLS ID #21465770, Amy Light, CVR Holdings Inc. -Ethos International Real Estate. GALMLS
 - $689,9004 bd3 ba2.4k sqft3412 Coventry Dr, Birmingham, AL 35243For Sale
 MLS ID #21465099, Ashley Martin, ARC Realty Vestavia. GALMLS
 - $699,9005 bd4 ba3.3k sqft3200 Altaloma Dr, Birmingham, AL 35216For SaleMLS ID #21465234, Jana Hanna, RealtySouth-OTM-Acton Rd. GALMLS
- $639,0003 bd2 ba2.6k sqftAtt, Spectrum, Vestavia Hills, AL 35216For SaleMLS ID #21463179, Mary Reed Durkin, eXp Realty, LLC Central. GALMLS
- $775,0004 bd3 ba3.1k sqftTba, Birmingham, AL 35216For SaleMLS ID #21459489, Megan Twitty Kincaid, ARC Realty Vestavia. GALMLS
- $439,9004 bd3 ba1.7k sqftAt&t, Birmingham, AL 35216For SaleMLS ID #21465566, Scott Heath, ARC Realty Vestavia. GALMLS
- $699,0005 bd3 ba2.9k sqftTbd, Homewood, AL 35209For SaleMLS ID #21464795, Julie White, Today's Home. GALMLS
- $725,0003 bd3 ba1.8k sqft3820 Buckingham Pl, Birmingham, AL 35243For SaleMLS ID #21464950, Marc Scholl, ARC Realty Vestavia. GALMLS
- $625,0004 bd4 ba2.5k sqftAtt, Vestavia Hills, AL 35216For SaleMLS ID #21459175, Kurtis Hammond, KEA Realty. GALMLS
- $560,0003 bd3 ba2.7k sqft1001 Chestnut St, Vestavia Hills, AL 35216For SaleMLS ID #21457990, Cathy Rogoff, ARC Realty Vestavia. GALMLS
- $400,0003 bd2 ba2.4k sqft1508 Blind Brook Ln, Vestavia Hills, AL 35216For SaleMLS ID #21465006, Susie Helton, ARC Realty - Hoover. GALMLS
- $799,0004 bd3 ba1.9k sqft912 Irving Rd, Homewood, AL 35209For SaleMLS ID #21464612, Cody Perry, Keller Williams Realty Vestavia. GALMLS
- $485,0003 bd2 ba1.4k sqft1792 Old Creek Trl, Vestavia Hills, AL 35216For SaleMLS ID #21464498, Anita Norris, Keller Williams Metro North. GALMLS
- $449,9004 bd3 ba2.3k sqft3233 Wagon Gap Trl, Birmingham, AL 35216For SaleMLS ID #21464179, Jeremy Miller, Local Realty. GALMLS
- $549,9005 bd3 ba2.4k sqft3425 Ridge Dell Cir, Birmingham, AL 35243For SaleMLS ID #21463134, Chase Flowers, Flowers Realty Group LLC. GALMLS
- $629,9003 bd3 ba2.6k sqftAtt, Homewood, AL 35209For SaleMLS ID #21465670, Matt Wallington, ARC Realty Vestavia. GALMLS
- $628,0004 bd4 ba2.9k sqft1845 Saulter Rd, Homewood, AL 35209For SaleMLS ID #21464463, Bridget Sikora, Ray & Poynor Properties. GALMLS
- $526,0002 bd4 ba2.8k sqft2801 Shades Crest Rd, Vestavia Hills, AL 35216For SaleMLS ID #21455239, Nakia Walker, Opendoor Brokerage LLC. GALMLS
