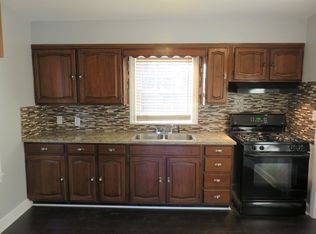
Welcome home to this Completely renovated and move-in ready, this beautifully updated home offers the perfect combination of timeless character and modern finishes. With 1,787 square feet above grade and an additional 953 square feet of finished basement space, you'll enjoy over 2,700 square feet of finished living area. The spacious floor plan features large rooms, updated flooring, fresh paint, renovated bathrooms, modern lighting, and a stunning kitchen designed for everyday living and entertaining. The finished basement provides valuable additional space for a family room, recreation area, home office, gym, or guest accommodations. Outside, the classic brick exterior and inviting covered front porch contribute to the home's outstanding curb appeal. Situated on a street lined with simil
Sold for $220,000
Zillow last checked:
Listing updated:
Bought with:
Cynthia G Kelly, 218306
simpler.realestate
Source: Metro Search Inc. LLC DBA Apex MLS,MLS#: 1719845
Price history
| Date | Event | Price |
|---|---|---|
| 8/18/2026 | Pending sale | $230,000+4.5%$84/sqft |
Source:  Metro Search Inc. LLC DBA Apex MLS #1719845 Report a problem Metro Search Inc. LLC DBA Apex MLS #1719845 Report a problem | ||
| 8/10/2026 | Sold | $220,000-4.3%$80/sqft |
Source: Metro Search Inc. LLC DBA Apex MLS #1719845 Report a problem | ||
| 7/5/2026 | Contingent | $230,000$84/sqft |
Source: Metro Search Inc. LLC DBA Apex MLS #1719845 Report a problem | ||
| 6/8/2026 | Listed for sale | $230,000+2090.5%$84/sqft |
Source: Metro Search Inc. LLC DBA Apex MLS #1719845 Report a problem | ||
| 7/23/2013 | Sold | $10,500$4/sqft |
Source: Metro Search Inc. LLC DBA Apex MLS #1354449 Report a problem | ||
| 6/20/2013 | Price change | $10,500-16%$4/sqft |
Source: Coldwell Banker McMahan Co. #1354449 Report a problem | ||
| 3/15/2013 | Listed for sale | $12,500$5/sqft |
Source: Homepath #1354449 Report a problem | ||
Sell for more on Zillow
Get a Zillow Showcase℠ listing at no additional cost and you could sell for .
$220,000
2% more
+$4,400
With Zillow Showcase(estimated)
$224,400
