Skip main navigation
Off market
Street View
  • $1,552,300

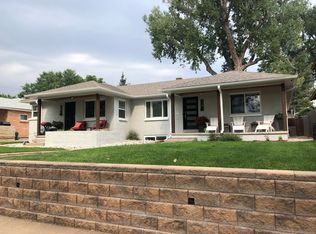
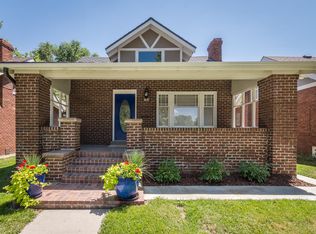
    728 S Gilpin St, Denver, CO 80209

    2beds
    2,824sqft
    SingleFamily
    Built in 1922
    4,691 Square Feet Lot
    $1,552,300 Zestimate®
    $550/sqft
    $7,624 Estimated rent

    Home value

    $1,552,300

    $1.44M - $1.68M

    $7,624/mo

    Zestimate® history
    Loading
    Loading...

    Owner options

    List your home for rent

    $7,624/mo

    Rent Zestimate®

    Find your next renter with Zillow Rental Manager. Plus, with online applications, you can quickly screen prospective tenants – for free.

    Learn more

    $7,624/mo

    Rent Zestimate®

    Refinance and save

    $7,196/mo

    Est. payment

    Refinancing to a lower rate could help reduce your monthly payments and save thousands over the life of the loan.

    See today's rates

    $7,196/mo

    Est. payment

    Explore your selling options

    Work with a Zillow partner agent

    Leverage their expertise and Zillow's premium Showcase listings to get your home seen by more buyers.

    Get started

    List with your own agent

    Get your home in front of millions of buyers by listing it on Zillow.

    Learn how to do it

    Sell it yourself

    Take full control of how buyers see your home on Zillow by listing For Sale by Owner (FSBO).

    List your home

    What's special

    This beautiful home, completely recrafted in 2006 (with all new plumbing, electrical and HVAC), sits one block from Washington Park. The main floor hosts a chef's kitchen, with dual Viking ranges, Big Chill fridge, oversized granite island and farmhouse sink. Nine and ten foot ceilings grace the home throughout, creating a light and airy feel. Bask in the warmth, on chilly mornings, of a vintage style gas wood stove in the living room. The opulent second floor master and junior suites feature custom vanities with travertine tiled walk in shower and separate soaking tub. An open concept office space with bookcase is located just outside the master bedroom, peaceful and awaiting your "work at home" days. A full, unfinished basement houses a laundry area (a second laundry area is in the Master) or ready for conversion to additional bedrooms / living spaces. The yard has professionally designed, beautiful, low maintenance xeriscape along with a 4-person spa -ready for outdoor entertaining and relaxation. There are Co-working / collaborative offices within minutes. Several local coffee shops; the restaurants on Gaylord; Bonnie Brae Ice Cream; and restaurants on University are a ten-minute walk away. Walk or bike to the nearby light rail station, with convenient access to I-25; DTC less than a 20-minute drive. This home is centrally located within "minutes" to Cherry Creek Mall, Denver Botanic Gardens, Denver Zoo, Natural History Museum and downtown.

    This property is off market, which means it's not currently listed for sale or rent on Zillow. This may be different from what's available on other websites or public sources.
    Facts & features

    Interior

    Bedrooms & bathrooms
    • Bedrooms: 2
    • Bathrooms: 3
    • Full bathrooms: 2
    • 1/2 bathrooms: 1
    Heating
    • Forced air
    Cooling
    • Central
    Appliances
    • Included: Dishwasher, Dryer, Microwave, Range / Oven, Refrigerator, Washer
    Features
    • Kitchen Island, Walk-In Closet(s), Granite Counters, Eat-in Kitchen, Open Floorplan, Master Suite, Smoke Free
    • Flooring: Tile, Hardwood
    • Windows: Double Pane Windows, Window Coverings
    • Basement: Finished
    • Has fireplace: Yes
    • Fireplace features: Gas, Free Standing
    • Common walls with other units/homes: No Common Walls
    Interior area
    • Total interior livable area: 2,824 sqft
    • Finished area below ground: 0.00

    Property

    Parking
    • Total spaces: 2
    • Parking features: Garage - Detached
    Features
    • Patio & porch: Front Porch
    • Exterior features: Brick, Cement / Concrete
    • Has spa: Yes
    • Spa features: Private, Spa/Hot Tub
    • Fencing: Full
    Lot
    • Size: 4,691 Square Feet
    • Features: Level, Landscaped, Sprinklers In Front, Sprinklers In Rear
    Details
    • Parcel number: 0514407023000
    • Zoning description: U-SU-C

    Construction

    Type & style
    • Home type: SingleFamily
    • Architectural style: Denver Square
    Materials
    • Roof: Concrete
    Condition
    • Year built: 1922

    Utilities & green energy

    • Sewer: Public Sewer
    • Water: Public

    Community & HOA

    Community
    • Security: Carbon Monoxide Detector(s)
    Location
    • Region: Denver

    Financial & listing details

    • Price per square foot: $550/sqft
    • Tax assessed value: $1,422,500
    • Annual tax amount: $7,099
    • Road surface type: Paved

    Price history

    DateEventPrice
    2/21/2023Sold$1,460,000+57.8%$517/sqft
    Source: Public Record Report a problem
    8/22/2020Listing removed$925,000$328/sqft
    Source: Homesmart Realty Group #6808184 Report a problem
    8/22/2020Listed for sale$925,000+1.1%$328/sqft
    Source: Homesmart Realty Group #6808184 Report a problem
    8/21/2020Sold$915,000-1.1%$324/sqft
    Source: IRES as distributed by MLS GRID #914092 Report a problem
    7/24/2020Pending sale$925,000$328/sqft
    Source: Homesmart Realty Group #6808184 Report a problem
    7/20/2020Price change$925,000-7%$328/sqft
    Source: Homesmart Realty Group #6808184 Report a problem
    6/30/2020Price change$995,000-8.6%$352/sqft
    Source: Homesmart Realty Group #6808184 Report a problem
    6/15/2020Price change$1,089,000-6%$386/sqft
    Source: Homesmart Realty Group #6808184 Report a problem
    5/22/2020Price change$1,158,000-0.2%$410/sqft
    Source: Homesmart Realty Group #6808184 Report a problem
    4/1/2020Listed for sale$1,160,000+213.5%$411/sqft
    Source: Homesmart Realty Group #6808184 Report a problem
    1/13/2003Sold$370,000+37.3%$131/sqft
    Source: Public Record Report a problem
    9/23/1998Sold$269,500+59.1%$95/sqft
    Source: Public Record Report a problem
    10/18/1993Sold$169,400$60/sqft
    Source: Public Record Report a problem

    Public tax history

    YearProperty taxesTax assessment
    2024$7,099 +37.5%$91,620 -3.8%
    2023$5,164 +3.6%$95,220 +46.7%
    2022$4,984 -1.8%$64,930 -2.8%
    2021$5,073 +2.9%$66,790 -2.3%
    2020$4,931 +19.6%$68,383 -0.7%
    2019$4,123 $68,861 +29.2%
    2018$4,123 +0.3%$53,290
    2017$4,110 -14.7%$53,290 -13.6%
    2016$4,820 +3.7%$61,690 -9.5%
    2015$4,649 0%$68,170 +21.8%
    2014$4,651 -1.1%$55,970
    2013$4,701 +17.9%$55,970 +0.1%
    2012$3,987 +11%$55,920 +0%
    2011$3,592 +2.2%$55,918 +3.7%
    2010$3,514 +4.1%$53,940
    2009$3,377 -0.2%$53,940 +6.7%
    2008$3,382 +64%$50,560
    2007$2,063 +1.1%$50,560 +64.1%
    2006$2,040 +10.4%$30,810
    2005$1,848 +0.8%$30,810 +4.5%
    2003$1,835 +1.9%$29,490 -3.8%
    2002$1,801 $30,650 +25%
    2001-- $24,520
    Find assessor info on the county website

    Neighborhood: Washington Park

    Nearby schools

    GreatSchools rating
    Schools provided by the listing agent
    • Elementary: Steele
    • Middle: Merrill
    • High: South
    • District: Denver 1

    Source: The MLS. This data may not be complete. We recommend contacting the local school district to confirm school assignments for this home.

    Get a cash offer in 3 minutes
    Find out how much your home could sell for in as little as 3 minutes with a no-obligation cash offer.
    Estimated market value
    $1,552,300
    Get a cash offer in 3 minutes
    Find out how much your home could sell for in as little as 3 minutes with a no-obligation cash offer.
    Estimated market value
    $1,552,300