Skip main navigation
Off market
Street View
  • $1,164,800

    728 S Marshall St, Philadelphia, PA 19147

    4beds
    2baths
    2,824sqft
    Condo
    Built in 1960
    -- sqft lot
    $1,164,800 Zestimate®
    $412/sqft
    $4,429 Estimated rent

    Home value

    $1,164,800

    $1.04M - $1.32M

    $4,429/mo

    Zestimate® history
    Loading
    Loading...

    Owner options

    List your home for rent

    $4,429/mo

    Rent Zestimate®

    Find your next renter with Zillow Rental Manager. Plus, with online applications, you can quickly screen prospective tenants – for free.

    Learn more

    $4,429/mo

    Rent Zestimate®

    Refinance and save

    $7,076/mo

    Est. payment

    Refinancing to a lower rate could help reduce your monthly payments and save thousands over the life of the loan.

    See today's rates

    $7,076/mo

    Est. payment

    Explore your selling options

    Work with a Zillow partner agent

    Leverage their expertise and Zillow's premium Showcase listings to get your home seen by more buyers.

    Get started

    List with your own agent

    Get your home in front of millions of buyers by listing it on Zillow.

    Learn how to do it

    Sell it yourself

    Take full control of how buyers see your home on Zillow by listing For Sale by Owner (FSBO).

    List your home

    What's special

    Stunning contemporary home you'll absolutely adore in Meredith School District! This fascinating residence wows with its distinctive floor plan, roof-top deck, and attached garage. Enter through the custom, galvanized raw metal iron door crafted locally and discover the spacious tiled foyer. From here, access an office/playroom/Bedroom with attached chalkboard and large closet, a coat closet, an amazing laundry room with Carrera marble, built-in ironing board and 3 more closets with custom wood, an extra large powder room, and the 1-car attached finished garage with molding! On the second level two lovely bedrooms await, served by a hall bath with built-in shelving, glazed Mexican tile, and cobalt tile floor, plus the master suite with large private bath featuring marble double vanity, a spacious walk-in shower with seat, and gorgeous subway & bull nose tile work. The freshly painted third level reveals a jaw-dropping living space, with 15-foot ceilings, three sets of French doors with clerestory windows gathering the sun from the east and the south, a modern ceiling fan, wood flooring with original stain, and a mosaic tiled gas fireplace flanked by custom bookcases with extendable TV insert. A dining area with attached buffet leads into the open chef's kitchen, showcasing a Julian Schnabel inspired tile floor, custom cabinets with abundant storage, granite counters, a double farm sink, two lazy Susan's, and high end stainless steel appliances. Head up one more time and take in the view of Center City from your own roof top deck with outdoor spigot! If you're still craving more space, you'll love the finished basement with marble desktop, a cedar storage room, and a sump pump. All three levels have mood lighting with dimmers, OLC Italian lighting in the stairways, plus an intercom system that is installed and just needs activation. With the best of Bella Vista at your doorstep, you can stroll to nearby parks, eateries, shopping, and nightlife, or head over to Society Hill or Center City in mere minutes. Schedule your showing today!

    This property is off market, which means it's not currently listed for sale or rent on Zillow. This may be different from what's available on other websites or public sources.

    Facts & features

    Interior

    Bedrooms & bathrooms
    • Bedrooms: 4
    • Bathrooms: 2.5
    Heating
    • Other
    Interior area
    • Total interior livable area: 2,824 sqft

    Property

    Parking
    • Total spaces: 1
    • Parking features: Garage - Attached
    Features
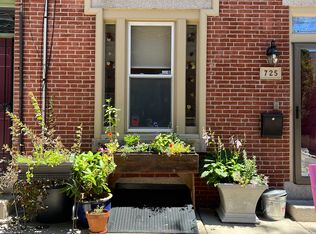
    • Exterior features: Brick
    • Has view: Yes
    • View description: Territorial
    Lot
    • Size: 813 sqft
    Details
    • Parcel number: 023150900

    Construction

    Type & style
    • Home type: Condo
    Condition
    • Year built: 1960

    Community & neighborhood

    Location
    • Region: Philadelphia

    Price history

    DateEventPrice
    6/2/2016Sold$865,000-4.9%$306/sqft
    Source: Public Record Report a problem
    3/2/2016Pending sale$910,000$322/sqft
    Source: Keller Williams - Philadelphia - Center City #6673653 Report a problem
    12/9/2015Price change$910,000-3.2%$322/sqft
    Source: Keller Williams - Philadelphia - Center City #6673653 Report a problem
    11/14/2015Listed for sale$939,900+2585.4%$333/sqft
    Source: Keller Williams - Philadelphia - Center City #6673653 Report a problem
    3/28/1996Sold$35,000$12/sqft
    Source: Public Record Report a problem

    Public tax history

    YearProperty taxesTax assessment
    2025$12,392 -3.1%$885,300 -3.1%
    2024$12,789 $913,600
    2023$12,789 $913,600
    2022$12,789 --
    2021$12,789 +8.4%--
    2018$11,800 +5%--
    2017$11,240 -69.8%--
    2016$37,169 +434.8%--
    2015$6,950 --
    2014$6,950 $502,400 +1138.2%
    2012-- $40,576
    2011-- $40,576
    2010-- $40,576
    2009-- $40,576
    2008-- $40,576
    2007-- $40,576 +7.5%
    2006-- $37,760
    2005-- $37,760
    2004-- $37,760 -23.6%
    2003-- $49,408 +87.6%
    2002-- $26,336 +17.6%
    2000-- $22,400
    1999-- $22,400

    Find assessor info on the county website

    Neighborhood: Bella Vista

    Nearby schools

    GreatSchools rating
    Schools provided by the listing agent
    • Elementary: MEREDITH WILLIAM

    Source: The MLS. This data may not be complete. We recommend contacting the local school district to confirm school assignments for this home.

    Get a cash offer in 3 minutes
    Find out how much your home could sell for in as little as 3 minutes with a no-obligation cash offer.
    Estimated market value
    $1,164,800
    Get a cash offer in 3 minutes
    Find out how much your home could sell for in as little as 3 minutes with a no-obligation cash offer.
    Estimated market value
    $1,164,800