Stylishly Upgraded Home in Premier 55+ Resort Community. Live the lifestyle you've dreamed of in this beautifully upgraded home located in a vibrant 55+ resort-style community. This thoughtfully designed residence features granite countertops, executive-height 36'' vanities, a water softener, and a utility sink in the spacious 2-car garage. Built for comfort and efficiency, this home includes 2x6 construction, enhanced insulation, and energy-saving windows w/ plantation shutters. The insulated garage door and wall help maintain a consistent indoor temperature year-round. The block wall is 6ft, custom animal turf, RV plug in garage 50amp, pet watering station, mounts for tvs in every room, custom security door and so much more. See full list on private section.
Sold for $260,000
$260,000
728 S MEADOWOOD Lane, Sierra Vista, AZ 85635
3beds
2baths
1,585sqft
Single Family Residence
Built in 2022
1,960 Square Feet Lot
$266,200 Zestimate®
$164/sqft
$1,836 Estimated rent
Home value
$266,200
$250,000 - $285,000
$1,836/mo
Zestimate® history
Owner options
List your home for rent
$1,836/mo
Rent Zestimate®
Find your next renter with Zillow Rental Manager. Plus, with online applications, you can quickly screen prospective tenants – for free.
$1,836/mo
Rent Zestimate®
Refinance and save
$1,983/mo
Est. payment
Refinancing to a lower rate could help reduce your monthly payments and save thousands over the life of the loan.
$1,983/mo
Est. payment
Explore your selling options
Work with a Zillow partner agent
Leverage their expertise and Zillow's premium Showcase listings to get your home seen by more buyers.
Get startedList with your own agent
Get your home in front of millions of buyers by listing it on Zillow.
Learn how to do itSell it yourself
Take full control of how buyers see your home on Zillow by listing For Sale by Owner (FSBO).
List your homeWhat's special
Water softenerCustom animal turfGranite countertops
Zillow last checked:
Listing updated:
Listed by:
Evisa Swiney 520-335-7329,
Tierra Antigua Realty, LLC
Bought with:
Linda Summers, SA686049000
Tierra Antigua Realty, LLC
Mary Renn, SA639604000
Tierra Antigua Realty, LLC
Source: ARMLS,MLS#: 6869808
Facts & features
Interior
Bedrooms & bathrooms
- Bedrooms: 3
- Bathrooms: 2
Heating
- Natural Gas
Cooling
- Central Air, Ceiling Fan(s), Programmable Thmstat
Appliances
- Included: Water Softener Owned, Refrigerator, Built-in Microwave, Dishwasher, Disposal, Gas Range, Gas Oven, Gas Cooktop, Electric Cooktop
- Laundry: Gas Dryer Hookup
Features
- Granite Counters, Double Vanity, Eat-in Kitchen, Breakfast Bar, No Interior Steps, Vaulted Ceiling(s), Pantry, Full Bth Master Bdrm
- Flooring: Tile
- Windows: Double Pane Windows
- Has basement: No
- Has fireplace: No
Interior area
- Total structure area: 1,585
- Total interior livable area: 1,585 sqft
Property
Parking
- Total spaces: 2
- Parking features: Garage
- Garage spaces: 2
Features
- Stories: 1
- Pool features: None
- Spa features: None
- Fencing: Block
Lot
- Size: 1,960 Square Feet
- Features: Gravel/Stone Front, Gravel/Stone Back
Details
- Parcel number: 10748238A
- On leased land: Yes
- Lease amount: $0
Construction
Type & style
- Home type: SingleFamily
- Property subtype: Single Family Residence
- Attached to another structure: Yes
Materials
- Stucco, Wood Frame, Painted
- Roof: Other
Condition
- Year built: 2022
Details
- Builder name: Sierra Survey and Land Dev
Utilities & green energy
- Electric: 220 Volts in Kitchen
- Sewer: Public Sewer
- Water: Pvt Water Company
Green energy
- Water conservation: Recirculation Pump
Community & HOA
Community
- Features: Pool, Pickleball, Gated, Community Spa, Community Media Room, Tennis Court(s), Biking/Walking Path, Fitness Center
- Subdivision: VISTA VIEW ESTATES AMENDED
HOA
- Has HOA: Yes
- Services included: Trash
- HOA fee: $430 monthly
- HOA name: SierraSurvey&LandDe
Location
- Region: Sierra Vista
Financial & listing details
- Price per square foot: $164/sqft
- Tax assessed value: $205,325
- Date on market: 12/13/2025
- Cumulative days on market: 112 days
- Listing terms: Cash,Conventional,FHA,VA Loan
- Ownership: Fee Simple
- Electric utility on property: Yes
Price history
| Date | Event | Price |
|---|---|---|
| 9/16/2025 | Sold | $260,000$164/sqft |
Source:  ARMLS #6869808 Report a problem ARMLS #6869808 Report a problem | ||
| 9/11/2025 | Pending sale | $260,000$164/sqft |
Source: ARMLS #6869808 Report a problem | ||
| 7/4/2025 | Contingent | $260,000$164/sqft |
Source: ARMLS #6869808 Report a problem | ||
| 5/22/2025 | Listed for sale | $260,000+3.8%$164/sqft |
Source: ARMLS #6869808 Report a problem | ||
| 11/28/2022 | Sold | $250,478+42.3%$158/sqft |
Source: ARMLS #6331998 Report a problem | ||
| 12/14/2021 | Pending sale | $176,000$111/sqft |
Source: ARMLS #6331998 Report a problem | ||
Public tax history
| Year | Property taxes | Tax assessment |
|---|---|---|
| 2026 | -- | $20,532 +1.7% |
| 2025 | $2,674 | $20,194 |
Find assessor info on the county website
Neighborhood: 85635
Nearby homes
- $262,5003 bd2 ba1.5k sqft714 S Meadowood Ln, Sierra Vista, AZ 85635Sold

- $267,0003 bd2 ba1.5k sqft742 S Meadowood Ln, Sierra Vista, AZ 85635For Sale
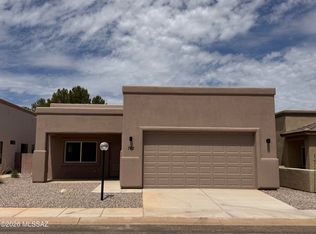
- $285,0003 bd2 ba1.5k sqft700 S Meadowood Ln, Sierra Vista, AZ 85635Sold

- $196,6002 bd2 ba1.2k sqft743 S Meadowood Ln, Sierra Vista, AZ 85635Off Market
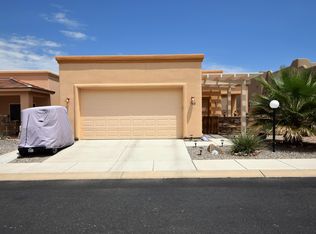
- $241,9003 bd2 ba1.6k sqft756 S Meadowood Ln, Sierra Vista, AZ 85635Off Market
- $231,5003 bd2 ba1.5k sqft729 S Meadowood Ln, Sierra Vista, AZ 85635Off Market
- $252,300-- bd-- ba1.5k sqft715 S Meadowood Ln, Sierra Vista, AZ 85635Off Market
- $253,1003 bd2 ba1.5k sqft715 S Meadowood Ln, Sierra Vista, AZ 85635Off Market
Nearby schools
GreatSchools rating
- 7/10Town & Country Elementary SchoolGrades: PK-6Distance: 3.9 mi
- 6/10Buena High SchoolGrades: 7-12Distance: 1.9 mi
- 3/10Joyce Clark Middle SchoolGrades: K-8Distance: 3.9 mi
Schools provided by the listing agent
- Elementary: Pueblo Del Sol Elementary School
- Middle: Joyce Clark Middle School
- High: Buena High School
- District: Sierra Vista Unified District
Source: ARMLS. This data may not be complete. We recommend contacting the local school district to confirm school assignments for this home.


Get pre-qualified for a loan
At Zillow Home Loans, we can pre-qualify you in as little as 5 minutes with no impact to your credit score.An equal housing lender. NMLS #10287.
- Arizona
- Cochise County
- Sierra Vista
- 85635
- 728 S MEADOWOOD Lane
Nearby cities
Nearby zip codes
Other Sierra Vista Topics
