Skip main navigation
Off market
  • $157,300

    728 S Shallow Brook Loop, Sierra Vista, AZ 85635

    3beds
    3baths
    2,128sqft
    MobileManufactured
    Built in 2000
    0.25 Acres Lot
    $157,300 Zestimate®
    $74/sqft
    $1,743 Estimated rent

    Home value

    $157,300

    $127,000 - $189,000

    $1,743/mo

    Zestimate® history
    Loading
    Loading...

    Owner options

    List your home for rent

    $1,743/mo

    Rent Zestimate®

    Find your next renter with Zillow Rental Manager. Plus, with online applications, you can quickly screen prospective tenants – for free.

    Learn more

    $1,743/mo

    Rent Zestimate®

    Refinance and save

    $909/mo

    Est. payment

    Refinancing to a lower rate could help reduce your monthly payments and save thousands over the life of the loan.

    See today's rates

    $909/mo

    Est. payment

    Explore your selling options

    Work with a Zillow partner agent

    Leverage their expertise and Zillow's premium Showcase listings to get your home seen by more buyers.

    Get started

    List with your own agent

    Get your home in front of millions of buyers by listing it on Zillow.

    Learn how to do it

    Sell it yourself

    Take full control of how buyers see your home on Zillow by listing For Sale by Owner (FSBO).

    List your home

    What's special

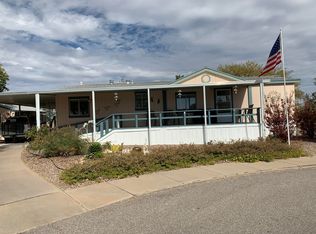
    Nice size lot with lush landscapping, fenced yard, new paint on outside, split floor plan, big rooms, living room, family room, Arizona room in back, large patio in back with beautiful view of mountains, walk-in closets, island in kitchen, dining room, skylights, plenty of room.

    This property is off market, which means it's not currently listed for sale or rent on Zillow. This may be different from what's available on other websites or public sources.

    Facts & features

    Interior

    Bedrooms & bathrooms
    • Bedrooms: 3
    • Bathrooms: 3
    Heating
    • Gas
    Cooling
    • Central
    Appliances
    • Included: Dishwasher, Garbage disposal, Range / Oven, Refrigerator, Trash compactor
    • Laundry: Room
    Features
    • Walk In Closets, Vaulted Ceilings, Smoke Detector, Jet Tub, Dual Sinks/Master, Dual Pane Windows, Ceiling Fan(s), Family Room, Dining Room, Skylights, Separate Showers, Oversized/Garden Tub, Hall Bathtub
    • Flooring: Carpet, Hardwood, Laminate
    Interior area
    • Total interior livable area: 2,128 sqft

    Property

    Parking
    • Total spaces: 1
    • Parking features: Carport
    Features
    • Has spa: Yes
    • Has view: Yes
    • View description: Mountain
    Lot
    • Size: 0.25 Acres
    • Features: East/West Exposure

    Construction

    Type & style
    • Home type: MobileManufactured
    Condition
    • Year built: 2000

    Utilities & green energy

    • Electric: Yes
    • Gas: Natural
    • Sewer: City

    Community & neighborhood

    Community
    • Community features: On Site Laundry Available
    Location
    • Region: Sierra Vista

    Other

    Other facts
    • Laundry: Room
    • Construction: Wood Siding, Frame
    • Roof: Comp Shingle
    • Air Conditioning: Central A/C
    • Water: Pvt Well (Registerd)
    • Patio: Covered, Uncovered
    • Terms: Cash, Conventional
    • Interior Features: Walk In Closets, Vaulted Ceilings, Smoke Detector, Jet Tub, Dual Sinks/Master, Dual Pane Windows, Ceiling Fan(s), Family Room, Dining Room, Skylights, Separate Showers, Oversized/Garden Tub, Hall Bathtub
    • Kitchen Features: Refrigerator, Pantry Closet, Gas Range, Dishwasher, Garbage Disposal, Island, Skylight
    • Electric: Yes
    • Exterior Features: Sprinkler/Drip, Dog Run, Storage Shed, Street Lights, Sidewalk
    • Landscape - Rear: Gravel, Shrubs
    • Landscape - Front: Gravel, Trees, Shrubs
    • Technology: Cable TV, Pre-Wired Tele Lines
    • Construction Phase: Existing
    • Style: Single Level
    • Sewer: City
    • Fence: Block, Chain Link, Wrought Iron
    • Gas: Natural
    • Water Heater: Natural Gas
    • Trash: City
    • Road Type: Paved
    • CC&R's: RV Parking/Hookup, Clothesline, Vehicle Maintenance
    • Fire District: Yes
    • Fire Prot Incl Taxes: Yes
    • Floor Covering: Carpet, Wood Laminate
    • Subdivision: Cochise
    • Extra Room: Arizona Room
    • Flood Zone: Zone X
    • Submit with Offer: Earnest Check
    • View: Residential, Mountain, Sunset, Sunrise, Wooded
    • Buyer's Benefits: Not a Foreclosure, Not A Short Sale
    • Carport Type: Attached
    • Mobile Home: Manufactured
    • Driveway: Car(s) Pad
    • Dining Areas: Formal Dining Room
    • Assn. Amenities: Laundry, Clubhouse, Spa, Shuffle Board, Recreation Room, Pool, Exercise Facilities, Park, Putting Green, Lighted
    • Association & Fees: HOA, CC&R's
    • Lot Features: East/West Exposure
    • Property Disclosures: Military Airport Vct, Public Airport Vcty
    • Heating: Gas Pac
    • Pool: Community
    • Association & Fees: HOA Payment Freq: Monthly
    • Gate Code: Yes
    • Miscellaneous: Gated Community, Leased Land
    • Assoc Fees Include: Common Area Maint, Sewer, Garbage Collection, Cable or Satellite
    • Spa: Community
    • Green Features: Bath Exhaust Out, Kit Exhaust Out

    Price history

    DateEventPrice
    12/12/2019Listing removed$85,500$40/sqft
    Source: RE/MAX HomeStores SV #172254 Report a problem
    10/30/2019Pending sale$85,500$40/sqft
    Source: RE/MAX HomeStores SV #172254 Report a problem
    10/21/2019Listed for sale$85,500$40/sqft
    Source: RE/MAX HomeStores SV #172254 Report a problem

    Public tax history

    Tax history is unavailable.

    Neighborhood: 85635

    Nearby schools

    GreatSchools rating