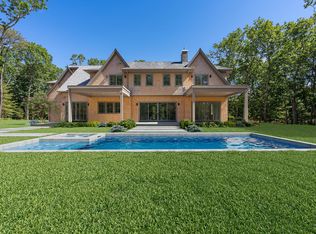
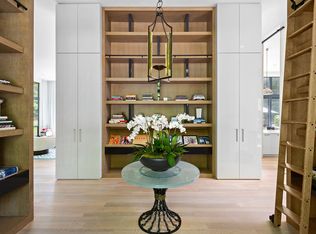
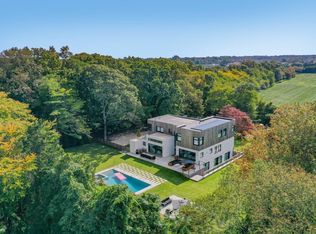
Introducing 728 Sag Harbor Turnpike-one of two exquisite new luxury estates, each set on 2 acres and slated for summer completion, nestled between East Hampton and Sag Harbor. Tucked away down a long private flag lot for privacy. This nearly 8,600 sq. ft. architectural masterpiece redefines modern Hamptons living with sleek Alaskan Cedar siding and its perfect blend of privacy, sophistication, and convenience. Upon arrival, the dramatic double-height foyer sets the tone for the home's airy, light-filled interiors, featuring white oak plank flooring and oversized Marvin windows.The residence boasts 8 bedrooms and 8 bathrooms, each designed for ultimate comfort and elegance. Two gas fireplaces add warmth and ambiance throughout the home. The expansive Great Room seamlessly connects to the gourmet chef's kitchen, ideal for both entertaining and daily living. The kitchen is equipped with two custom marble islands, top-of-the-line appliances, including a professional-grade range, paneled refrigerator and freezer, wine fridge, microwave drawer, two dishwashers, and a sunlit breakfast area. For formal dining, the elegant dining room offers a refined setting, while two covered bluestone patios provide effortless indoor-outdoor living, overlooking the luxury heated gunite pool and inset spa. The first floor features a junior primary suite, complete with two walk-in closets, and a spa-like en-suite bathroom, offering a private retreat for guests. The second floor is dedicated to the primary suite, which includes a spacious bedroom with a fireplace, private terrace, two expansive walk-in closets, and a luxurious en-suite bath with a freestanding soaking tub, waterfall shower, makeup vanity, and exquisite finishes. Four additional en-suite bedrooms, a secondary living space, a beverage center, and a laundry room complete the upper level. The fully finished lower level enhances the home's luxury and entertainment options, featuring a wet bar, media/home theater, fitness room, and two large bedrooms connected by a Jack-and-Jill bathroom. Additional amenities include multiple laundry rooms, a two-car garage, central heating and cooling, and a crushed gravel driveway. Experience the pinnacle of Hamptons luxury living at 728 Sag Harbor Turnpike, where elevated design, thoughtful craftsmanship, privacy and seamless indoor-outdoor living await in one of the most coveted locations.*Some finishes may be subject to change from marketed renderings and are illustrations.
New construction
$6,495,000
728 Sag Harbor Tpke, East Hampton, NY 11937
8beds
8,600sqft
Single Family Residence
Built in 2025
1.92 Acres Lot
$6,152,600 Zestimate®
$755/sqft
$-- HOA
What's special
Private terraceTwo gas fireplacesTop-of-the-line appliancesFully finished lower levelTwo custom marble islandsSecondary living spaceLuxury heated gunite pool
- 76 days |
- 370 |
- 37 |
Zillow last checked:
Listed by:
Corcoran Group 212-444-7800,
Daniel Kandinov - Real Estate Sales Person 646-483-8600
Source: Out East,MLS#: 396005
Facts & features
Interior
Bedrooms & bathrooms
- Bedrooms: 8
- Bathrooms: 9
- Full bathrooms: 7
- 1/2 bathrooms: 2
Rooms
- Room types: Family Room, Laundry, Office
Cooling
- Central Air
Features
- Basement: Yes
- Has fireplace: Yes
Interior area
- Total structure area: 8,600
- Total interior livable area: 8,600 sqft
Property
Parking
- Parking features: GarageAttached
- Has attached garage: Yes
Features
- Stories: 2
- Has private pool: Yes
- Pool features: Heated
- Has spa: Yes
- Spa features: Heated
Lot
- Size: 1.92 Acres
Details
- Parcel number: 0300133000100020004
Construction
Type & style
- Home type: SingleFamily
- Property subtype: Single Family Residence
Condition
- New Construction
- New construction: Yes
- Year built: 2025
Community & HOA
Location
- Region: East Hampton
Financial & listing details
- Price per square foot: $755/sqft
- Tax assessed value: $3,200
- Date on market: 5/28/2026
- Lease term: Contact For Details
Estimated market value
$6,152,600
$5.84M - $6.46M
$5,265/mo
Price history
| Date | Event | Price |
|---|---|---|
| 5/28/2026 | Listed for sale | $6,495,000+687.3%$755/sqft |
Source: Out East #396005 Report a problem | ||
| 10/20/2021 | Sold | $825,000$96/sqft |
Source: Public Record Report a problem | ||
Public tax history
| Year | Property taxes | Tax assessment |
|---|---|---|
| 2025 | -- | $3,200 +300% |
| 2024 | -- | $800 |
| 2023 | -- | $800 |
| 2022 | -- | $800 |
| 2021 | -- | $800 |
| 2020 | -- | $800 |
| 2019 | -- | $800 |
| 2018 | -- | $800 |
| 2017 | $414 | $800 |
| 2016 | -- | $800 |
| 2015 | -- | $800 |
| 2014 | -- | $800 |
| 2013 | -- | $800 |
| 2012 | -- | $800 |
| 2011 | -- | $800 |
| 2007 | $400 +0.5% | $800 |
| 2005 | $398 +5.2% | $800 |
| 2004 | $379 +10.4% | $800 |
| 2003 | $343 +5.4% | $800 |
| 2002 | $325 | $800 |
Find assessor info on the county website
Monthly payment
Climate risks
Neighborhood: 11937
Nearby schools
GreatSchools rating
- 8/10Wainscott SchoolGrades: PK-5Distance: 3.8 mi
- 8/10Pierson Middle High SchoolGrades: 6-12Distance: 1.4 mi
- $6,350,0008 bd9 ba8.6k sqft730 Sag Harbor Tpke, East Hampton, NY 11937Pending
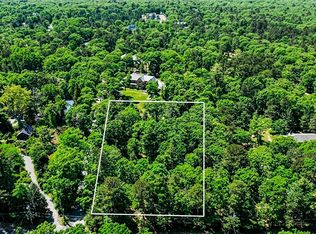
- $11,680,60016 bd18 ba17k sqft728 & 730 Sag Harbor Tpke, East Hampton, NY 11937Off Market

- $384,430-- bd-- ba-- sqft1827 Bhampton Sag Harbor Tpke, Sag Harbor, NY 11963Off Market
- $1,150,0001.41 acres732 Sag Harbor Tpke, East Hampton, NY 11937Pending
- $1,249,800-- bd-- ba-- sqft715 E Hampton Sag Harbor Tpke, Sag Harbor, NY 11963Off Market
- $7,100-- bd-- ba-- sqft784 Route 114, Sag Harbor, NY 11963Off Market
- $981,7003 bd1 ba1k sqft719 Route 114, Sag Harbor, NY 11963Off Market
- $4,350-- bd-- ba-- sqft782 Route 114, Sag Harbor, NY 11963Off Market
A local agent can set up tours, give advice and negotiate with sellers.
Similar homes
- $6,495,0007 bd8 ba6k sqft142 Six Pole Highway, Sag Harbor, NY 11963For Sale
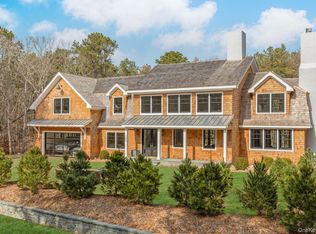
 MLS ID #977633, Nicole Tunick, Listing by: Douglas Elliman Real Estate. OneKey® MLS as distributed by MLS GRID
 - $7,295,0005 bd5 ba4.6k sqft329 Georgica Rd, East Hampton, NY 11937For Sale
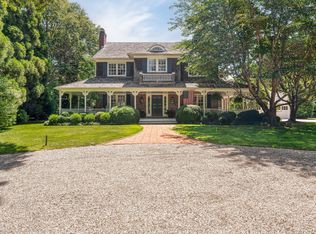 MLS ID #397062, William Wolff - Associate Real Estate Broker, Listing by: Douglas Elliman Real Estate. Out East
 - $6,500,0005 bd7 ba6.2k sqft32 Neck Path, East Hampton, NY 11937For Sale
 MLS ID #386690, Hara Kang - Associate Real Estate Broker, Listing by: Douglas Elliman Real Estate. Out East
 - $6,875,0006 bd7 ba5.4k sqft164 Cedar St, East Hampton, NY 11937For Sale
 MLS ID #396978, Krae Van Sickle - Associate Real Estate Broker, Listing by: Saunders & Associates. Out East
 - $5,695,0007 bd9 ba8.9k sqft19 Quarty Cir, East Hampton, NY 11937New ConstructionMLS ID #379103, Nancy Mizrahi - Associate Real Estate Broker, Listing by: Saunders & Associates. Out East
- $6,495,0006 bd7 ba5.6k sqft206 Waterhole Rd, East Hampton, NY 11937For SaleMLS ID #393560, Rylan Jacka - Associate Real Estate Broker, Listing by: The Agency. Out East
- $5,295,0007 bd8 ba7.1k sqft147 Old Northwest Rd, East Hampton, NY 11937For SaleMLS ID #394003, Kyle Barisich - Real Estate Sales Person, Listing by: Compass. Out East
- $8,200,0009 bd9 ba7.4k sqft172 Old Northwest Rd, East Hampton, NY 11937New ConstructionMLS ID #394615, Jennifer Brew - Associate Real Estate Broker, Listing by: Saunders & Associates. Out East
- $3,995,0006 bd5 ba5.2k sqft2 Hilltop Ln, East Hampton, NY 11937For SaleMLS ID #396211, Hedgerow Exclusive Properties - Real Estate Sales Person, Listing by: Hedgerow Exclusive Properties. Out East
- $6,995,0006 bd6 ba6k sqft19 Elishas Path, Wainscott, NY 11975For SaleMLS ID #389395, Michael Schultz - Associate Real Estate Broker, Listing by: Bespoke Real Estate. Out East
- $7,350,0007 bd9 ba8.5k sqft23 Peach Farm Ln, East Hampton, NY 11937For SaleMLS ID #391079, Vincent Horcasitas - Associate Real Estate Broker, Listing by: Saunders & Associates. Out East
- $4,995,0008 bd10 ba9k sqft9 Blue Jay Way, East Hampton, NY 11937New ConstructionMLS ID #388307, Martha Gundersen - Associate Real Estate Broker, Listing by: Douglas Elliman Real Estate. Out East
- $5,995,0007 bd8 ba6.5k sqft5 Rogers Ct, Sag Harbor, NY 11963For SaleMLS ID #394786, Dana Trotter - Real Estate Broker, Listing by: The Agency. Out East
- $6,600,0007 bd8 ba6.7k sqft20 Devonshire Ln, Amagansett, NY 11930For SaleMLS ID #390586, William Wolff - Associate Real Estate Broker, Listing by: Douglas Elliman Real Estate. Out East
- $6,295,0006 bd7 ba5k sqft53 Wireless Rd, East Hampton, NY 11937For SaleMLS ID #388032, James Peyton - Real Estate Sales Person, Listing by: Corcoran Group. Out East
- $9,500,0005 bd8 ba10k sqft176 Two Holes Water Rd, East Hampton, NY 11937For SaleMLS ID #383049, Lori Schiaffino - Real Estate Sales Person, Listing by: Compass. Out East
- $8,495,0006 bd6 ba9.5k sqft123 Abrahams Path, East Hampton, NY 11937For SaleMLS ID #390379, Julie Gauger - Real Estate Sales Person, Listing by: Douglas Elliman Real Estate. Out East
- $8,275,0009 bd12 ba9.2k sqft154 Oakview Hwy #B, East Hampton, NY 11937New ConstructionMLS ID #393785, Cassandra Leggio - Real Estate Sales Person, Listing by: Coach Realtors. Out East
- $5,650,0008 bd9 ba8.7k sqft2136 Deerfield Rd, Sag Harbor, NY 11963For SaleMLS ID #394387, Alfredo Barreto - Real Estate Sales Person, Listing by: Saunders & Associates. Out East
- $5,995,0007 bd8 ba7.1k sqft50 Clearview Dr, Sag Harbor, NY 11963For SaleMLS ID #395432, Christopher J. Burnside - Associate Real Estate Broker, Listing by: Brown Harris Stevens. Out East
