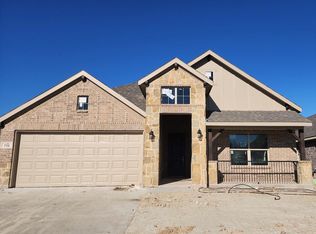
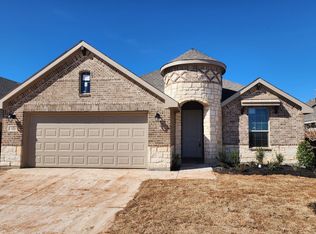
- Covered Patio- Wood Look Tile FlooringThis open-concept floor plan offers warm and welcoming spaces while providing a traditional living area. With wood-look tile floors and an oversized backyard with a covered patio, this home has it all!! Designed over a single sweeping level, this open-concept floor plan offers warm and welcoming spaces while providing traditional living areas. The spacious family room features a wall of windows, that creates an inviting space for friends and family to gather. Connected by a wrap-around breakfast bar is the kitchen. The kitchen features stainless steel appliances, quartz countertops, gorgeous real wood cabinets, and ample counter and storage space. It also opens to a breakfast nook with windows, filling this space with natural light. Tucked away from the family room is the master suite, allowing parents a quiet retreat at the end of each day. Enjoy a large room with vaulted ceilings, natural light, and a large walk-in closet. The adjoined master bathroom features a dual sink vanity, large garden tub, separate walk-in shower, and linen closet. Located near the master suite is the rear covered patio, an ideal space for enjoying your home outdoors. Two additional bedrooms, the full-sized utility room, and the two-car garage are located toward the front of the home. Both bedrooms feature walk-in closets and have easy access to a full bathroom.
This property is not currently displayed as for sale or rent on Zillow. This may be different from what's on other websites or public sources.