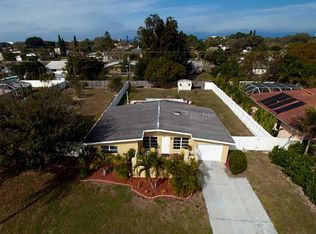
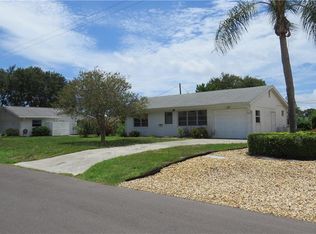
Experience the best of Venice Island living in this beautifully maintained, move-in-ready three-bedroom, two-bath home with a two-car garage and heated pool. Set on a lush, privacy-fenced lot, the home offers a screened lanai, cascading pool waterfall and multiple outdoor seating areas surrounded by tropical landscaping, fountains and garden statuary. Thoughtfully refreshed and exceptionally well cared for, the home features new interior paint, exterior painted in December 2025, new luxury vinyl flooring in all three bedrooms, a four-year-old air conditioner, new water heater, instant hot water circulation system, new refrigerator and microwave, and a new pressurized irrigation water tank. A complete list of improvements is available. The spacious living room features tray ceilings, crown molding, and sliding glass doors opening to the pool and lanai. The kitchen offers creamy cabinetry, granite countertops, stainless steel appliances, generous pantry storage and a built-in desk. An inviting breakfast nook overlooks the pool and gardens along with bench seating with storage. The spacious primary suite includes a sitting area, oversized walk-in closet, en-suite bath and direct pool access. A new custom $6,000 Murphy bed adds flexibility to one of the guest bedrooms for overnight guests, an office or additional living space. Hurricane shutters provide added protection, while Florida-friendly landscaping keeps maintenance easy. And the location is hard to beat. Enjoy beautiful Gulf beaches and historic downtown Venice just minutes away. Venice Island is golf-cart friendly, making trips to the beach, dinner or downtown part of the fun. The home is outside the designated flood zone for added peace of mind.
Pending
$1,050,000
728 SERATA STREET, VENICE, FL 34285
3beds
1,972sqft
Single Family Residence
Built in 2007
9,000 Square Feet Lot
$-- Zestimate®
$532/sqft
$-- HOA
What's special
Screened lanaiTwo-car garageHeated poolGranite countertopsEn-suite bathMultiple outdoor seating areasCascading pool waterfall
- 17 days
- 720
- 19
Likely to sell faster than
Zillow last checked:
Listing updated:
Listed by:
Martha Pike 941-716-4392,
PREMIER SOTHEBYS INTL REALTY 941-412-3323
Source: Stellar MLS,MLS#: N6145309
Originating MLS: Venice

Facts & features
Interior
Bedrooms & bathrooms
- Bedrooms: 3
- Bathrooms: 2
- Full bathrooms: 2
Rooms
- Room types: Breakfast Room Separate, Great Room, Utility Room
Primary bedroom
- Features: Ceiling Fan(s), Walk-In Closet(s)
- Level: First
- Area: 252 Square Feet
- Dimensions: 18x14
Bedroom 2
- Features: Ceiling Fan(s), Built-in Closet
- Level: First
- Area: 132 Square Feet
- Dimensions: 12x11
Bedroom 3
- Features: Ceiling Fan(s), Built-in Closet
- Level: First
- Area: 132 Square Feet
- Dimensions: 12x11
Primary bathroom
- Features: Built-In Shower Bench, Dual Sinks, En Suite Bathroom, Granite Counters, Shower No Tub, Tall Countertops, Water Closet/Priv Toilet, Linen Closet
- Level: First
- Area: 99 Square Feet
- Dimensions: 9x11
Balcony porch lanai
- Features: Ceiling Fan(s)
- Level: First
- Area: 216 Square Feet
- Dimensions: 9x24
Dinette
- Level: First
- Area: 90 Square Feet
- Dimensions: 9x10
Dining room
- Level: First
- Area: 110 Square Feet
- Dimensions: 10x11
Kitchen
- Features: Breakfast Bar, Pantry, Built-in Features, Granite Counters
- Level: First
- Area: 190 Square Feet
- Dimensions: 19x10
Living room
- Features: Ceiling Fan(s)
- Level: First
- Area: 336 Square Feet
- Dimensions: 16x21
Heating
- Central, Electric
Cooling
- Central Air, Humidity Control
Appliances
- Included: Dishwasher, Disposal, Dryer, Electric Water Heater, Microwave, Range, Refrigerator, Washer
- Laundry: Electric Dryer Hookup, Inside, Laundry Room
Features
- Ceiling Fan(s), Eating Space In Kitchen, High Ceilings, Living Room/Dining Room Combo, Open Floorplan, Primary Bedroom Main Floor, Solid Surface Counters, Split Bedroom, Walk-In Closet(s)
- Flooring: Luxury Vinyl, Tile
- Doors: Sliding Doors
- Windows: Window Treatments, Hurricane Shutters, Hurricane Shutters/Windows
- Has fireplace: No
Interior area
- Total structure area: 2,758
- Total interior livable area: 1,972 sqft
Video & virtual tour
Property
Parking
- Total spaces: 2
- Parking features: Garage - Attached
- Attached garage spaces: 2
Features
- Levels: One
- Stories: 1
- Patio & porch: Rear Porch, Screened
- Exterior features: Irrigation System, Private Mailbox
- Has private pool: Yes
- Pool features: Gunite, Heated, Screen Enclosure
- Has view: Yes
- View description: Garden, Pool
Lot
- Size: 9,000 Square Feet
- Dimensions: 60 x 150
- Features: City Lot, Landscaped
Details
- Parcel number: 0429130036
- Zoning: RSF3
- Special conditions: None
Construction
Type & style
- Home type: SingleFamily
- Architectural style: Custom
- Property subtype: Single Family Residence
Materials
- Concrete, Stucco
- Foundation: Slab
- Roof: Tile
Condition
- New construction: No
- Year built: 2007
Details
- Builder name: Schroeder Homes
Utilities & green energy
- Sewer: Public Sewer
- Water: Public
- Utilities for property: Cable Connected, Electricity Connected, Public, Sewer Connected, Water Connected
Community & HOA
Community
- Pet fee: $0 monthly
- Subdivision: VENEZIA PARK SEC OF VENICE
HOA
- Has HOA: No
Location
- Region: Venice
Financial & listing details
- Price per square foot: $532/sqft
- Tax assessed value: $746,200
- Annual tax amount: $10,912
- Date on market: 8/13/2026
- Cumulative days on market: 18 days
- Listing terms: Cash,Conventional
- Ownership: Fee Simple
- Total actual rent: 0
- Electric utility on property: Yes
- Road surface type: Paved, Asphalt
Estimated market value
Not available
Estimated sales range
Not available
Not available
Price history
| Date | Event | Price |
|---|---|---|
| 8/19/2026 | Pending sale | $1,050,000$532/sqft |
Source: | ||
| 8/13/2026 | Listed for sale | $1,050,000+10.6%$532/sqft |
Source: | ||
| 3/12/2026 | Sold | $949,000-3.7%$481/sqft |
Source: | ||
| 1/6/2026 | Pending sale | $985,000$499/sqft |
Source: | ||
| 12/29/2025 | Listed for sale | $985,000-6.2%$499/sqft |
Source: | ||
| 6/2/2025 | Listing removed | $1,050,000$532/sqft |
Source: | ||
| 3/1/2025 | Listed for sale | $1,050,000+116.5%$532/sqft |
Source: | ||
| 3/17/2008 | Sold | $485,000+221.2%$246/sqft |
Source: Public Record Report a problem | ||
| 7/9/2003 | Sold | $151,000$77/sqft |
Source: Public Record Report a problem | ||
Public tax history
| Year | Property taxes | Tax assessment |
|---|---|---|
| 2025 | $10,913 +2.9% | $720,484 +10% |
| 2024 | $10,602 +4.2% | $654,985 +10% |
| 2023 | $10,173 +6.5% | $595,441 +10% |
| 2022 | $9,552 +18.2% | $541,310 +10% |
| 2021 | $8,079 +5.2% | $492,100 +7.3% |
| 2020 | $7,677 +5.9% | $458,600 +5.8% |
| 2019 | $7,249 | $433,600 +0.7% |
| 2018 | $7,249 +0.4% | $430,700 -3.7% |
| 2017 | $7,222 +8.6% | $447,200 +8.4% |
| 2016 | $6,649 -3.3% | $412,500 +2.6% |
| 2015 | $6,878 +3.4% | $402,200 +14.6% |
| 2014 | $6,649 +9.7% | $350,900 |
| 2013 | $6,060 +14.2% | $350,900 +10% |
| 2012 | $5,307 +12% | $319,000 +10% |
| 2011 | $4,741 -7% | $290,000 -5.8% |
| 2010 | $5,099 +3.5% | $308,000 -10.5% |
| 2009 | $4,926 | $344,000 +8.6% |
| 2008 | $4,926 +98.5% | $316,900 +98.9% |
| 2007 | $2,481 | $159,300 -9% |
| 2006 | -- | $175,100 +8.2% |
| 2005 | -- | $161,900 +20.6% |
| 2004 | $2,440 +14.1% | $134,300 +15.7% |
| 2003 | $2,139 +25.1% | $116,100 +29.1% |
| 2002 | $1,710 +18.4% | $89,900 +14.1% |
| 2001 | $1,444 +12.5% | $78,800 +12.7% |
| 2000 | $1,284 | $69,900 |
Find assessor info on the county website
Monthly payment
Est. payment
Payment breakdown
Explore the cost of this home by adjusting the details. Changes won't be saved.Climate risks
Neighborhood: The Island
Nearby schools
Schools provided by the listing agent
- Elementary: Venice Elementary
- Middle: Venice Area Middle
- High: Venice Senior High
Source: Stellar MLS. This data may not be complete. We recommend contacting the local school district to confirm school assignments for this home.