Very desirable East Bradford (Plumtree) community. Peaceful location with vistas from the deck and patio of wooded rear open space. Mature trees t/o community. Plenty of walking opportunities in the community including a walking-trail. South facing entrance. Open frt porch, entry, spacious coat closet. Large LR (16.9 X 15.6), p/r leads to combo dining-area (11.9 x8.7) Pantry closet on the other hall between lr and kitchen. and Modern kitchen (9 x 9.10) with newer stain-less steel appliances including microwave, d/w, range, g/d and refrigerator. The slider door to the deck (10 x 9.8) offers additional space to relax with your favorite beverage while enjoying the secluded rear view. The 2nd floor offers 2 decent size bedrooms with their own bathroom and plenty of closet space for everyone. Main Br (16.6 x 11.9) 2 slider closets the entire wall, c/f, barndoor leads into the main bathroom w/ tub-shower (8.7 x 7.3), linen closet in the hall. 2nd front br (15.6 x 10.2) c/f, deep closet, 2nd bathroom (8.2 x 4.8) usable rack above the toilet and stall shower. The basement is huge (32.5 x 19.6) and can be used as one sees fit. high ceilings make this a finishable area that can add additional living space. Newer HVAC (5-2017) and newer slider opening onto a flagstone patio (8.2 x 10.3). Although never used a whole house vacuum system is offered in this house. Walking distance to West Chester borough without being on rt 52, if one chooses. Enjoy all the local amenities of parks, many restaurants and boutique shops while still having the seclusion of being outside the borough.
Sold for $415,000
$415,000
728 Shropshire Dr, West Chester, PA 19382
2beds
1,680sqft
Townhouse
Built in 1996
1,800 Square Feet Lot
$458,700 Zestimate®
$247/sqft
$2,799 Estimated rent
Home value
$458,700
$436,000 - $482,000
$2,799/mo
Zestimate® history
Owner options
List your home for rent
$2,799/mo
Rent Zestimate®
Find your next renter with Zillow Rental Manager. Plus, with online applications, you can quickly screen prospective tenants – for free.
$2,799/mo
Rent Zestimate®
Refinance and save
$2,930/mo
Est. payment
Refinancing to a lower rate could help reduce your monthly payments and save thousands over the life of the loan.
$2,930/mo
Est. payment
Explore your selling options
Work with a Zillow partner agent
Leverage their expertise and Zillow's premium Showcase listings to get your home seen by more buyers.
Get startedList with your own agent
Get your home in front of millions of buyers by listing it on Zillow.
Learn how to do itSell it yourself
Take full control of how buyers see your home on Zillow by listing For Sale by Owner (FSBO).
List your homeWhat's special
Boutique shopsHigh ceilingsNewer stain-less steel appliancesOpen frt porchDeep closetLinen closetModern kitchen
Zillow last checked:
Listing updated:
Listed by:
Robert Hughes 484-410-9765,
Long & Foster Real Estate, Inc.
Bought with:
Carol Mongan, R3-0020661
Compass
Source: Bright MLS,MLS#: PACT2060030
Facts & features
Interior
Bedrooms & bathrooms
- Bedrooms: 2
- Bathrooms: 3
- Full bathrooms: 2
- 1/2 bathrooms: 1
- Main level bathrooms: 1
Rooms
- Room types: Living Room, Primary Bedroom, Kitchen, Bedroom 1, Attic
Basement
- Area: 0
Heating
- Forced Air, Natural Gas
Cooling
- Central Air, Electric
Appliances
- Included: Dishwasher, Disposal, Microwave, Built-In Range, Central Vacuum, Dryer, Washer, Gas Water Heater
- Laundry: In Basement
Features
- Primary Bath(s), Eat-in Kitchen
- Flooring: Vinyl, Tile/Brick, Carpet, 3000+ PSI, Hardwood
- Windows: Double Hung, Sliding
- Basement: Full,Unfinished,Walk-Out Access,Sump Pump
- Has fireplace: No
Interior area
- Total structure area: 1,680
- Total interior livable area: 1,680 sqft
- Finished area above ground: 1,680
- Finished area below ground: 0
Property
Parking
- Parking features: Assigned, Parking Lot
- Details: Assigned Parking
Accessibility
- Accessibility features: None
Features
- Levels: Two
- Stories: 2
- Patio & porch: Deck
- Exterior features: Street Lights, Sidewalks
- Pool features: None
- Has view: Yes
- View description: Trees/Woods, Garden
Lot
- Size: 1,800 Square Feet
- Features: Cul-De-Sac, Suburban
Details
- Additional structures: Above Grade, Below Grade
- Parcel number: 5108 0152
- Zoning: R4
- Zoning description: residential
- Special conditions: Standard
Construction
Type & style
- Home type: Townhouse
- Architectural style: Colonial
- Property subtype: Townhouse
Materials
- Vinyl Siding
- Foundation: Concrete Perimeter
- Roof: Shingle
Condition
- Excellent
- New construction: No
- Year built: 1996
Utilities & green energy
- Electric: Circuit Breakers
- Sewer: Public Sewer
- Water: Public
- Utilities for property: Cable Available, Electricity Available, Natural Gas Available, Phone Available, Sewer Available, Water Available
Community & HOA
Community
- Security: Carbon Monoxide Detector(s), Security System
- Subdivision: Plum Tree Village
HOA
- Has HOA: Yes
- Amenities included: Tot Lots/Playground
- Services included: Common Area Maintenance, Maintenance Grounds, Snow Removal, Trash, Management
- HOA fee: $251 monthly
- HOA name: PLUMTREE
Location
- Region: West Chester
- Municipality: EAST BRADFORD TWP
Financial & listing details
- Price per square foot: $247/sqft
- Tax assessed value: $122,310
- Annual tax amount: $3,515
- Date on market: 2/11/2024
- Listing agreement: Exclusive Right To Sell
- Listing terms: Cash,Conventional,FHA,VA Loan
- Inclusions: Appliances, Window Treatments As Is
- Ownership: Fee Simple
Price history
| Date | Event | Price |
|---|---|---|
| 3/20/2024 | Sold | $415,000+6.4%$247/sqft |
Source:  Bright MLS #PACT2060030 Report a problem Bright MLS #PACT2060030 Report a problem | ||
| 3/6/2024 | Pending sale | $389,900$232/sqft |
Source: Bright MLS #PACT2060030 Report a problem | ||
| 2/15/2024 | Contingent | $389,900$232/sqft |
Source: Bright MLS #PACT2060030 Report a problem | ||
| 2/12/2024 | Listed for sale | $389,900+59.1%$232/sqft |
Source: Bright MLS #PACT2060030 Report a problem | ||
| 3/23/2016 | Sold | $245,000-2.7%$146/sqft |
Source: Public Record Report a problem | ||
| 1/21/2016 | Pending sale | $251,900$150/sqft |
Source: Coldwell Banker Preferred - Wayne Office #6648242 Report a problem | ||
| 10/23/2015 | Price change | $251,900-1.2%$150/sqft |
Source: Coldwell Banker Preferred - Wayne Office #6648242 Report a problem | ||
| 9/24/2015 | Listed for sale | $254,900+4%$152/sqft |
Source: Coldwell Banker Preferred - Wayne Office #6648242 Report a problem | ||
| 11/14/2006 | Sold | $245,000+95.9%$146/sqft |
Source: Public Record Report a problem | ||
| 11/1/1996 | Sold | $125,053$74/sqft |
Source: Public Record Report a problem | ||
Public tax history
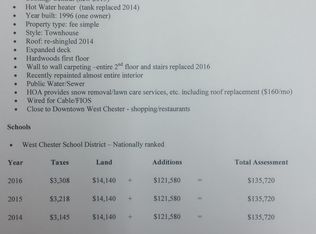
| Year | Property taxes | Tax assessment |
|---|---|---|
| 2025 | $3,657 +2.1% | $122,310 |
| 2024 | $3,582 +1.9% | $122,310 |
| 2023 | $3,514 0% | $122,310 |
| 2022 | $3,515 +2.2% | $122,310 |
| 2021 | $3,438 +133.9% | $122,310 |
| 2020 | $1,470 -54.9% | $122,310 |
| 2019 | $3,259 +2.3% | $122,310 |
| 2018 | $3,187 +9898.6% | $122,310 |
| 2017 | $32 -98.8% | $122,310 |
| 2016 | $2,600 | $122,310 |
| 2015 | $2,600 | $122,310 |
| 2014 | $2,600 | $122,310 |
| 2013 | -- | $122,310 |
| 2012 | -- | $122,310 |
| 2011 | -- | $122,310 |
| 2010 | -- | $122,310 |
| 2009 | -- | $122,310 |
| 2008 | -- | $122,310 |
| 2007 | -- | $122,310 |
| 2006 | -- | $122,310 |
| 2005 | -- | $122,310 |
| 2004 | -- | $122,310 |
| 2003 | -- | $122,310 |
| 2000 | -- | $122,310 |
Find assessor info on the county website
Neighborhood: 19382
Nearby homes
- $529,8003 bd3 ba1.7k sqft726 Shropshire Dr, West Chester, PA 19382Off Market

- $558,9003 bd3 ba2.3k sqft730 Shropshire Dr, West Chester, PA 19382Off Market
- $505,1003 bd2 ba2.7k sqft724 Shropshire Dr, West Chester, PA 19382Off Market

- $521,3003 bd3 ba2.4k sqft722 Shropshire Dr, West Chester, PA 19382Off Market
- $491,0003 bd2 ba1.6k sqft720 Shropshire Dr, West Chester, PA 19382Off Market
- $395,0002 bd3 ba2.5k sqft718 Shropshire Dr, West Chester, PA 19382Sold
- $549,8003 bd2 ba2.1k sqft716 Shropshire Dr, West Chester, PA 19382Off Market
- $565,9003 bd3 ba1.8k sqft732 Shropshire Dr, West Chester, PA 19382Off Market
Nearby schools
GreatSchools rating
- 7/10Hillsdale El SchoolGrades: K-5Distance: 1.1 mi
- 6/10E N Peirce Middle SchoolGrades: 6-8Distance: 3.9 mi
- 8/10West Chester Henderson High SchoolGrades: 9-12Distance: 1.9 mi
Schools provided by the listing agent
- Elementary: Hillsdale
- Middle: E.n. Peirce
- High: B. Reed Henderson
- District: West Chester Area
Source: Bright MLS. This data may not be complete. We recommend contacting the local school district to confirm school assignments for this home.
Get a cash offer in 3 minutes
Find out how much your home could sell for in as little as 3 minutes with a no-obligation cash offer.
Estimated market value
$458,700
Get a cash offer in 3 minutes
Find out how much your home could sell for in as little as 3 minutes with a no-obligation cash offer.
Estimated market value
$458,700
- Pennsylvania
- Chester County
- West Chester
- 19382
- 728 Shropshire Dr
Nearby cities
Nearby neighborhoods
Nearby zip codes
Other West Chester Topics
