This lovely townhome in the Chelsea Manor community of Manheim Township combines modern comfort and a meticulously maintained living space. Together with a finished lower level, the home offers over 2,200 square feet and boasts renovations that include a fully remodeled kitchen and primary bathroom, hardwood floors in the living area, newer back windows and doors, and a newer HVAC system. You will appreciate the location on a quiet cul-de-sac with minimal traffic, plenty of green space, and extra street parking. The HOA takes care of snow removal and lawn maintenance. Adding to the home's ease of living, the main level features a primary bedroom and renovated bathroom that includes a linen closet, two sinks, and a walk-in shower with a glass door. Also on the main level are convenient hookups for a washer and dryer if needed. The kitchen is a standout, featuring a center island with additional cabinetry, Corian countertops, glass tile backsplash, a pantry cabinet with pull-out drawers, two pull-out corner cabinets, and a wine rack. Glass-front cabinets in the kitchen and dining area add an elegant touch, plus under-cabinet lighting enhances the atmosphere. The vaulted ceiling in the living room gives an airy, open feel. Upstairs, there is a sitting room loft, two bedrooms, and a full bathroom with access to semi-finished attic space ideal for extra storage. The finished lower level provides a spacious rec room with a wet bar and plenty of space for TV, sitting, and dining. A three-sided gas fireplace keeps the lower level nice and warm making it a great spot for get togethers or a cozy night in. Included in the lower level is a workshop, as well as a large laundry room with wall-mounted cabinets. Enjoy the outdoors from either of the two decks—one on the main level and another on the lower level—perfect for watching spectacular sunsets while relaxing or entertaining guests. The garage comes complete with an epoxy floor, sink, built-in cabinets, and a new motor on the garage door opener. Located in Manheim Township School District, this home is conveniently close to shopping, dining, entertainment, downtown Lancaster, and Routes 30 and 283. Don't miss out on this wonderful property—call to schedule a viewing today!
Sold for $440,000
$440,000
728 Skywalk Ln, Lancaster, PA 17601
3beds
2,214sqft
Townhouse
Built in 2002
3,049 Square Feet Lot
$453,300 Zestimate®
$199/sqft
$2,655 Estimated rent
Home value
$453,300
$426,000 - $480,000
$2,655/mo
Zestimate® history
Owner options
List your home for rent
$2,655/mo
Rent Zestimate®
Find your next renter with Zillow Rental Manager. Plus, with online applications, you can quickly screen prospective tenants – for free.
$2,655/mo
Rent Zestimate®
Refinance and save
$3,158/mo
Est. payment
Refinancing to a lower rate could help reduce your monthly payments and save thousands over the life of the loan.
$3,158/mo
Est. payment
Explore your selling options
Work with a Zillow partner agent
Leverage their expertise and Zillow's premium Showcase listings to get your home seen by more buyers.
Get startedList with your own agent
Get your home in front of millions of buyers by listing it on Zillow.
Learn how to do itSell it yourself
Take full control of how buyers see your home on Zillow by listing For Sale by Owner (FSBO).
List your homeWhat's special
Meticulously maintained living spaceModern comfortFinished lower levelPlenty of green spaceExtra street parkingFully remodeled kitchenGlass tile backsplash
Zillow last checked:
Listing updated:
Listed by:
Anne M Lusk 717-271-9339,
Lusk & Associates Sotheby's International Realty
Bought with:
Brandon Hartranft, RS321545
Berkshire Hathaway HomeServices Homesale Realty
Source: Bright MLS,MLS#: PALA2053550
Facts & features
Interior
Bedrooms & bathrooms
- Bedrooms: 3
- Bathrooms: 4
- Full bathrooms: 2
- 1/2 bathrooms: 2
- Main level bathrooms: 2
- Main level bedrooms: 1
Rooms
- Room types: Living Room, Dining Room, Primary Bedroom, Bedroom 2, Kitchen, Foyer, Bedroom 1, Laundry, Loft, Recreation Room, Workshop, Media Room, Attic, Primary Bathroom, Full Bath, Half Bath
Primary bedroom
- Features: Attached Bathroom, Ceiling Fan(s), Flooring - Carpet, Window Treatments
- Level: Main
- Area: 242 Square Feet
- Dimensions: 11 X 22
Bedroom 1
- Features: Flooring - Carpet, Window Treatments
- Level: Upper
- Area: 156 Square Feet
- Dimensions: 12 X 13
Bedroom 2
- Features: Flooring - Carpet, Walk-In Closet(s), Window Treatments
- Level: Upper
- Area: 140 Square Feet
- Dimensions: 10 X 14
Primary bathroom
- Features: Bathroom - Walk-In Shower, Double Sink, Flooring - Luxury Vinyl Tile
- Level: Main
- Area: 56 Square Feet
- Dimensions: 8 X 7
Other
- Features: Attic - Floored
- Level: Upper
- Area: 165 Square Feet
- Dimensions: 11 X 15
Dining room
- Features: Flooring - HardWood
- Level: Main
- Area: 135 Square Feet
- Dimensions: 9 X 15
Foyer
- Features: Flooring - HardWood
- Level: Main
- Area: 56 Square Feet
- Dimensions: 7 X 8
Other
- Features: Attic - Access Panel, Bathroom - Tub Shower, Double Sink, Flooring - Luxury Vinyl Tile
- Level: Upper
- Area: 77 Square Feet
- Dimensions: 7 X 11
Half bath
- Features: Flooring - Vinyl
- Level: Main
- Area: 16 Square Feet
- Dimensions: 2 X 8
Half bath
- Features: Flooring - Tile/Brick
- Level: Lower
- Area: 24 Square Feet
- Dimensions: 4 X 6
Kitchen
- Features: Flooring - HardWood
- Level: Main
- Area: 225 Square Feet
- Dimensions: 15 X 15
Laundry
- Features: Built-in Features
- Level: Lower
- Area: 120 Square Feet
- Dimensions: 10 X 12
Living room
- Features: Balcony Access, Cathedral/Vaulted Ceiling, Ceiling Fan(s), Flooring - HardWood, Skylight(s)
- Level: Main
- Area: 108 Square Feet
- Dimensions: 9 X 12
Loft
- Features: Flooring - Carpet
- Level: Upper
- Area: 216 Square Feet
- Dimensions: 12 X 18
Media room
- Features: Fireplace - Gas
- Level: Lower
- Area: 264 Square Feet
- Dimensions: 12 X 22
Recreation room
- Features: Flooring - Carpet, Dining Area, Fireplace - Gas, Wet Bar
- Level: Lower
- Area: 360 Square Feet
- Dimensions: 12 X 30
Workshop
- Level: Lower
Heating
- Forced Air, Natural Gas
Cooling
- Central Air, Electric
Appliances
- Included: Microwave, Dishwasher, Disposal, Dryer, Extra Refrigerator/Freezer, Oven/Range - Gas, Refrigerator, Washer, Gas Water Heater
- Laundry: Lower Level, Main Level, Laundry Room
Features
- Attic, Bar, Bathroom - Tub Shower, Bathroom - Walk-In Shower, Breakfast Area, Built-in Features, Ceiling Fan(s), Combination Dining/Living, Combination Kitchen/Living, Dining Area, Entry Level Bedroom, Kitchen Island, Primary Bath(s), Upgraded Countertops, Walk-In Closet(s)
- Flooring: Carpet, Wood
- Windows: Window Treatments
- Basement: Full,Finished,Exterior Entry,Sump Pump,Walk-Out Access
- Number of fireplaces: 1
- Fireplace features: Gas/Propane
Interior area
- Total structure area: 2,214
- Total interior livable area: 2,214 sqft
- Finished area above ground: 1,524
- Finished area below ground: 690
Property
Parking
- Total spaces: 1
- Parking features: Garage Faces Front, Garage Door Opener, Inside Entrance, Driveway, Attached, On Street
- Attached garage spaces: 1
- Has uncovered spaces: Yes
Accessibility
- Accessibility features: None
Features
- Levels: Two
- Stories: 2
- Patio & porch: Deck, Patio
- Exterior features: Play Area
- Pool features: None
- Has view: Yes
- View description: Panoramic
Lot
- Size: 3,049 Square Feet
- Features: Backs - Open Common Area, Cul-De-Sac
Details
- Additional structures: Above Grade, Below Grade
- Parcel number: 3906596200000
- Zoning: RESIDENTIAL
- Special conditions: Standard
Construction
Type & style
- Home type: Townhouse
- Architectural style: Traditional
- Property subtype: Townhouse
Materials
- Vinyl Siding, Stone
- Foundation: Active Radon Mitigation, Block
- Roof: Composition,Shingle
Condition
- New construction: No
- Year built: 2002
Utilities & green energy
- Sewer: Public Sewer
- Water: Public
- Utilities for property: Cable Available
Community & HOA
Community
- Subdivision: Chelsea Manor
HOA
- Has HOA: Yes
- Services included: Maintenance Grounds, Snow Removal, Trash
- HOA fee: $158 monthly
- HOA name: CHELSEA MANOR COMMUNITY
Location
- Region: Lancaster
- Municipality: MANHEIM TWP
Financial & listing details
- Price per square foot: $199/sqft
- Tax assessed value: $182,500
- Annual tax amount: $3,948
- Date on market: 12/4/2025
- Listing agreement: Exclusive Right To Sell
- Listing terms: Cash,Conventional
- Inclusions: See Items Staying List In Mls Documents
- Exclusions: See Reserved Items In Mls Documents
- Ownership: Fee Simple
Price history
| Date | Event | Price |
|---|---|---|
| 1/16/2026 | Sold | $440,000+17.3%$199/sqft |
Source:  Bright MLS #PALA2053550 Report a problem Bright MLS #PALA2053550 Report a problem | ||
| 12/8/2025 | Pending sale | $375,000$169/sqft |
Source: Bright MLS #PALA2053550 Report a problem | ||
| 12/4/2025 | Listed for sale | $375,000+97.4%$169/sqft |
Source: Bright MLS #PALA2053550 Report a problem | ||
| 10/5/2012 | Sold | $190,000-5%$86/sqft |
Source: Public Record Report a problem | ||
| 8/1/2012 | Price change | $199,900-4.8%$90/sqft |
Source: Prudential Homesale Services Group #196315 Report a problem | ||
| 5/5/2012 | Listed for sale | $210,000+48.9%$95/sqft |
Source: Prudential Homesale Services Group #196315 Report a problem | ||
| 4/25/2002 | Sold | $141,050$64/sqft |
Source: Public Record Report a problem | ||
Public tax history
| Year | Property taxes | Tax assessment |
|---|---|---|
| 2026 | $4,312 +6.5% | $182,500 |
| 2025 | $4,049 +2.5% | $182,500 |
| 2024 | $3,949 +2.7% | $182,500 |
| 2023 | $3,846 +1.7% | $182,500 |
| 2022 | $3,781 | $182,500 |
| 2021 | $3,781 +319% | $182,500 |
| 2020 | $903 -75.3% | $182,500 |
| 2019 | $3,661 +305.6% | $182,500 |
| 2018 | $903 -76.5% | $182,500 +20.9% |
| 2017 | $3,842 +0% | $151,000 |
| 2016 | $3,842 +42% | $151,000 |
| 2015 | $2,707 | $151,000 |
| 2014 | $2,707 | $151,000 |
| 2013 | -- | $151,000 |
| 2012 | -- | $151,000 |
| 2011 | -- | $151,000 |
| 2010 | -- | $151,000 |
| 2009 | -- | $151,000 |
| 2007 | -- | $151,000 |
| 2006 | -- | $151,000 |
| 2005 | -- | $151,000 +6% |
| 2004 | -- | $142,500 +14.4% |
| 2003 | -- | $124,600 +566.3% |
| 2002 | -- | $18,700 |
| 2000 | -- | $18,700 |
Find assessor info on the county website
Neighborhood: 17601
Nearby homes
- $354,5003 bd3 ba1.6k sqft730 Skywalk Ln, Lancaster, PA 17601Off Market
- $386,4003 bd2 ba1.5k sqft726 Skywalk Ln, Lancaster, PA 17601Off Market
- $369,3003 bd2 ba1.6k sqft732 Skywalk Ln, Lancaster, PA 17601Off Market
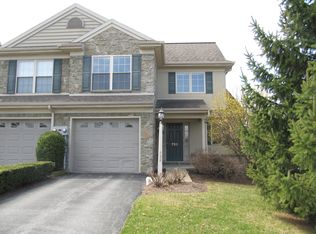
- $42,900-- bd-- ba-- sqft720 Skywalk Ln, Lancaster, PA 17601Off Market
- $43,400-- bd-- ba-- sqftSkywalk Ln, Lancaster, PA 17601Off Market
- $337,1003 bd2 ba1.5k sqft713 Royal View Dr, Lancaster, PA 17601Off Market
- $311,4001 bd-- ba200 sqft715 Royal View Dr, Lancaster, PA 17601Off Market
- $375,3003 bd2 ba1.5k sqft711 Royal View Dr, Lancaster, PA 17601Off Market
Nearby schools
GreatSchools rating
- 9/10Bucher SchoolGrades: K-4Distance: 0.4 mi
- 7/10Manheim Twp Middle SchoolGrades: 7-8Distance: 2.4 mi
- 8/10Manheim Twp High SchoolGrades: 9-12Distance: 2.3 mi
Schools provided by the listing agent
- District: Manheim Township
Source: Bright MLS. This data may not be complete. We recommend contacting the local school district to confirm school assignments for this home.
Sell for more on Zillow
Get a Zillow Showcase℠ listing at no additional cost and you could sell for .
$453,300
2% more
+$9,066
With Zillow Showcase(estimated)
$462,366
Sell for more on Zillow
Get a Zillow Showcase℠ listing at no additional cost and you could sell for .
$453,300
2% more
+$9,066
With Zillow Showcase(estimated)
$462,366
- Pennsylvania
- Lancaster County
- Lancaster
- 17601
- 728 Skywalk Ln
