Updated 2-bedroom, 1-bath 1962 Pathfinder manufactured home located in Country View Mobile Home Park in Plymouth. This home has undergone extensive renovations, including new beadboard-style ceiling panels, waterproof LVP flooring throughout, fresh paint, updated electrical, and new bathroom plumbing, toilet and vanity. Several windows have been repositioned and reset with updated interior wood framing and exterior poly lumber. The kitchen features refinished cabinets and countertops with a contemporary backsplash. Portions of the roof have also been sealed. Includes gas stove, refrigerator, washer, dryer, two A/C units, gas grill, fire pit, two outdoor chairs and table. Lot rent is $465/month. Park approval is required prior to purchase.
Active
$49,900
728 State Highway 57 #2, Plymouth, WI 53073
2beds
980sqft
Manufactured Home
Built in 1962
-- sqft lot
$-- Zestimate®
$51/sqft
$-- HOA
What's special
Fire pitContemporary backsplashFresh paintUpdated electricalNew beadboard-style ceiling panelsGas stoveGas grill
- --
- on Zillow
- 92
- views
- 1
- save
Zillow last checked:
Listing updated:
Listed by:
Chris Slinker,
Berkshire Hathaway HomeServices Water City Realty
Source: SCWMLS,MLS#: 2034171
Facts & features
Interior
Bedrooms & bathrooms
- Bedrooms: 2
- Bathrooms: 1
- Full bathrooms: 1
- Main level bathrooms: 1
Primary bedroom
- Level: Main
- Area: 143
- Dimensions: 11 x 13
Bedroom 2
- Level: Main
- Area: 110
- Dimensions: 10 x 11
Kitchen
- Features: Range/Oven, Refrigerator
- Level: Main
- Area: 156
- Dimensions: 13 x 12
Living room
- Level: Main
- Area: 221
- Dimensions: 13 x 17
Cooling
- Window Unit(s)
Appliances
- Included: Washer, Dryer
Features
- Basement: None
- Has fireplace: No
Interior area
- Total structure area: 980
- Total interior livable area: 980 sqft
- Finished area above ground: 980
Property
Parking
- Parking features: No Garage
- Has uncovered spaces: Yes
Features
- Levels: One
- Stories: 1
Details
- Parcel number: 0000
- Zoning: resi
Construction
Type & style
- Home type: MobileManufactured
- Architectural style: Ranch
- Property subtype: Manufactured Home
Materials
- Vinyl Siding
Condition
- Year built: 1962
Utilities & green energy
- Sewer: Public Sewer
- Water: Public
- Utilities for property: Cable Available
Community & HOA
Community
- Subdivision: Plymouth Country View Estates
Location
- Region: Plymouth
Financial & listing details
- Price per square foot: $51/sqft
- Date on market: 10/7/2026
- Inclusions: Refrigerator, Oven, Washer/Dryer
Estimated market value
Not available
Estimated sales range
Not available
Not available
Price history
| Date | Event | Price |
|---|---|---|
| 10/7/2026 | Listed for sale | $49,900$51/sqft |
Source: SCWMLS #2034171 Report a problem | ||
Public tax history
Tax history is unavailable.
Monthly payment
Climate risks
Neighborhood: 53073
Nearby schools
Schools provided by the listing agent
- District: Plymouth
Source: SCWMLS. This data may not be complete. We recommend contacting the local school district to confirm school assignments for this home.

Similar homes
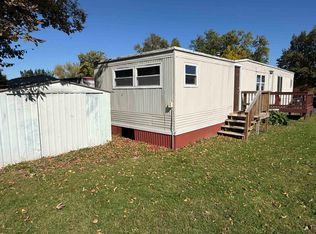
- $49,9002 bd1 ba980 sqft728 State Highway 57, Plymouth, WI 53073For Sale
 BHHS broker feed
 - $49,9002 bd1 ba1k sqft5 Beechwood Dr, Sheboygan, WI 53081For Sale
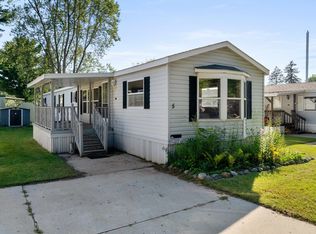 MLS ID #2032621, Savaglio & Co. Team. SCWMLS
 - $57,0002 bd2 ba1k sqft2 Algonquin Trl, Sheboygan, WI 53081For Sale
 MLS ID #2030829, Savaglio & Co. Team. SCWMLS
