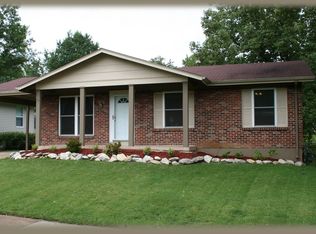
Welcome home to this charming ranch in Rockwood schools! Conveniently located in a quiet neighborhood, you can't beat this location with its close proximity to schools, hospitals, libraries, and parks. This one feels like HOME and has great curb appeal. Inside offers beautiful hardwood floors with three bedrooms and two bathrooms. The primary bedroom features quick access to the backyard oasis with a glass sliding door. Enjoy the beautiful backyard with pool and native plant garden to escape the summer heat. The partially finished basement offers additional living space and additional sleeping quarters. Updates include new roof and siding in 2025 and a transferrable lifetime warranty on windows and glass sliding doors. All appliances can stay. This one won't last long!
Active
Listed by: Coldwell Banker Realty - Gundaker • Mark Shackelford • 314-471-3086
Price cut: $30K (8/12)
$299,900
728 Stonesign Dr, Fenton, MO 63026
3beds
1,583sqft
Single Family Residence
Built in 1969
9,975 Square Feet Lot
$-- Zestimate®
$189/sqft
$4/mo HOA
What's special
Great curb appealBeautiful hardwood floorsTwo bathroomsNative plant gardenThree bedroomsBeautiful backyard with poolAll appliances can stay
- 26 days
- 1,619
- 58
Zillow last checked:
Listing updated:
Listed by:
Mark Shackelford 314-471-3086,
Coldwell Banker Realty - Gundaker
Source: MARIS,MLS#: 26050250 Originating MLS: St. Louis Association of REALTORS
Originating MLS: St. Louis Association of REALTORSFacts & features
Interior
Bedrooms & bathrooms
- Bedrooms: 3
- Bathrooms: 2
- Full bathrooms: 2
- Main level bathrooms: 2
- Main level bedrooms: 3
Bedroom
- Features: Floor Covering: Wood
- Level: Main
- Area: 90
- Dimensions: 10x9
Bedroom 2
- Features: Floor Covering: Wood
- Level: Main
- Area: 110
- Dimensions: 10x11
Bedroom 3
- Description: 12
- Features: Floor Covering: Wood
- Level: Main
Bathroom
- Features: Floor Covering: Ceramic Tile
- Level: Main
- Area: 49
- Dimensions: 7x7
Bathroom 2
- Features: Floor Covering: Ceramic Tile
- Level: Main
- Area: 28
- Dimensions: 7x4
Kitchen
- Level: Main
- Area: 176
- Dimensions: 16x11
Living room
- Features: Floor Covering: Wood
- Level: Main
- Area: 195
- Dimensions: 15x13
Heating
- Natural Gas
Cooling
- Attic Fan, Ceiling Fan(s), Central Air, Electric, Gas
Appliances
- Included: Disposal, Dryer, Exhaust Fan, Humidifier, Gas Range, Refrigerator, Washer, Gas Water Heater
- Laundry: In Basement, Electric Dryer Hookup, Gas Dryer Hookup, Washer Hookup
Features
- Ceiling Fan(s), High Speed Internet, Kitchen/Dining Room Combo, Laminate Counters, Wet Bar
- Flooring: Carpet, Hardwood, Laminate
- Doors: Storm Door(s)
- Windows: Blinds, Drapes, Insulated Windows, Tilt-In Windows
- Basement: Partially Finished
- Has fireplace: No
Interior area
- Total structure area: 1,583
- Total interior livable area: 1,583 sqft
- Finished area above ground: 988
- Finished area below ground: 595
Property
Parking
- Total spaces: 1
- Parking features: Garage, Garage Door Opener, Garage Faces Front
- Garage spaces: 1
Features
- Levels: One
- Patio & porch: Covered, Deck, Front Porch, Patio
- Exterior features: Barbecue, Built-in Barbecue, Garden
- Has private pool: Yes
- Pool features: Above Ground
- Fencing: Back Yard,Chain Link,Fenced,Gate,Wood
Lot
- Size: 9,975 Square Feet
- Features: Back Yard, Front Yard, Garden, Gentle Sloping, Landscaped, Level, Native Plants, Natural Foliage
Details
- Additional structures: Shed(s)
- Parcel number: 28P510245
- Special conditions: Standard
Construction
Type & style
- Home type: SingleFamily
- Architectural style: Ranch
- Property subtype: Single Family Residence
Materials
- Brick, Vinyl Siding
- Foundation: Concrete Perimeter
- Roof: Architectural Shingle
Condition
- Year built: 1969
Utilities & green energy
- Electric: 220 Volts
- Sewer: Public Sewer
- Water: Public
- Utilities for property: Cable Available
Community & HOA
Community
- Features: Park, Playground, Street Lights
- Subdivision: Vandover Hill 3
HOA
- Has HOA: Yes
- Amenities included: Park, Picnic Area, Playground
- Services included: Common Area Maintenance
- HOA fee: $45 annually
- HOA name: Vandover Hills Subdivision
Location
- Region: Fenton
Financial & listing details
- Price per square foot: $189/sqft
- Tax assessed value: $237,300
- Annual tax amount: $3,294
- Date on market: 8/5/2026
- Cumulative days on market: 26 days
- Listing terms: Cash,Conventional,FHA,VA Loan
- Ownership: Private
- Road surface type: Concrete
Estimated market value
Not available
Estimated sales range
Not available
Not available
Price history
| Date | Event | Price |
|---|---|---|
| 8/12/2026 | Price change | $299,900-9.1%$189/sqft |
Source:  MARIS #26050250 Report a problem MARIS #26050250 Report a problem | ||
| 8/5/2026 | Listed for sale | $329,900$208/sqft |
Source: MARIS #26050250 Report a problem | ||
Public tax history
| Year | Property taxes | Tax assessment |
|---|---|---|
| 2025 | $3,294 +8.6% | $45,090 +11.1% |
| 2024 | $3,034 +0.1% | $40,580 |
| 2023 | $3,031 +4.6% | $40,580 +12.2% |
| 2022 | $2,899 +0.8% | $36,160 |
| 2021 | $2,877 +4.1% | $36,160 +8.3% |
| 2020 | $2,765 +6.7% | $33,400 |
| 2019 | $2,591 | $33,400 +11.6% |
| 2018 | $2,591 | $29,930 |
| 2017 | $2,591 +0.8% | $29,930 +21.6% |
| 2016 | $2,571 +22.5% | $24,610 |
| 2015 | $2,098 | $24,610 -12% |
| 2014 | $2,098 -12.3% | $27,970 |
| 2013 | $2,391 | $27,970 -6.6% |
| 2012 | -- | $29,950 |
| 2011 | -- | $29,950 +6.5% |
| 2010 | $2,028 +6.2% | $28,120 |
| 2009 | $1,910 -13.9% | $28,120 -13.2% |
| 2008 | $2,218 +13.4% | $32,400 |
| 2007 | $1,955 | $32,400 +22.7% |
| 2006 | $1,955 -1.4% | $26,410 |
| 2005 | $1,984 | $26,410 +23.3% |
| 2003 | -- | $21,420 |
| 2002 | $1,607 +23.2% | $21,420 |
| 2001 | $1,304 | $21,420 |
Find assessor info on the county website
Monthly payment
Est. payment
Payment breakdown
Explore the cost of this home by adjusting the details. Changes won't be saved.Climate risks
Neighborhood: 63026
Nearby schools
Schools provided by the listing agent
- Elementary: Bowles Elem.
- Middle: Rockwood South Middle
- High: Rockwood Summit Sr. High
Source: MARIS. This data may not be complete. We recommend contacting the local school district to confirm school assignments for this home.
Similar homes
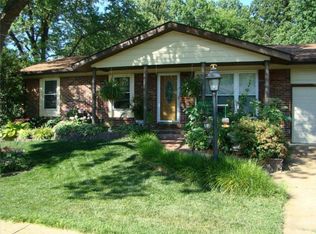
- $299,9003 bd2 ba1.2k sqft2002 Janiculum Dr, Fenton, MO 63026For Sale

 MLS ID #26052792, Robert L Biggs, Robert Biggs, REALTORS. MARIS
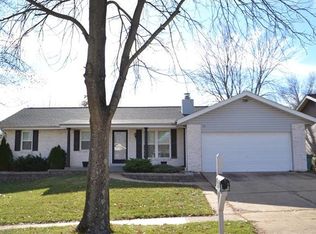
 - $300,0003 bd2 ba1.8k sqft13204 Tablerock Dr, Saint Louis, MO 63122For Sale
 MLS ID #26042527, Joe W Hostman, RE/MAX Results. MARIS
 - $375,0003 bd3 ba2.2k sqft820 Fall Crown Ln, Fenton, MO 63026For Sale
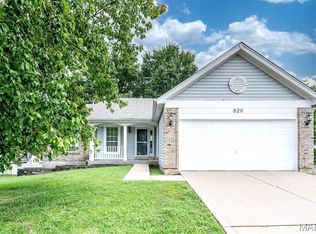 MLS ID #26053933, Peter Lu, EXP Realty, LLC. MARIS
 - $300,0003 bd2 ba2k sqft1778 Terrace Dr, Arnold, MO 63010For Sale
 MLS ID #26054774, Paige G Slabby, Rooted Real Estate & Auction Co.. MARIS
 - $280,0003 bd2 ba1.6k sqft10801 Canter Way Dr, Saint Louis, MO 63114For SaleMLS ID #26021343, Kathy G Renaud, Coldwell Banker Realty - Gundaker. MARIS
- $275,0003 bd3 ba2.2k sqft3425 Tenbrook Rd, Arnold, MO 63010For SaleMLS ID #26054183, Liz E Russell, Coldwell Banker Realty - Gundaker. MARIS
- $350,0004 bd2 ba1.5k sqft5837 Oak Forest Ln, Saint Louis, MO 63128For SaleMLS ID #26008207, Jim Kempf, Coldwell Banker Premier Group. MARIS
- $309,0003 bd2 ba1.6k sqft1133 Fordyce Ln, Saint Charles, MO 63303For SaleMLS ID #26053675, Michael W Reiser, Coldwell Banker Realty - Gundaker. MARIS
- $230,0003 bd2 ba1.4k sqft2101 Linnus Dr, High Ridge, MO 63049For SaleMLS ID #26052040, Lisa Rozier, Nettwork Global. MARIS
- $340,0003 bd1 ba1.2k sqft262 W Skyline Dr, Ballwin, MO 63011For SaleMLS ID #26054359, Bryan Vancil, Vancil Brothers Realty. MARIS
- $319,9003 bd2 ba1.6k sqft4626 Yorkchester Dr, Saint Louis, MO 63129For SaleMLS ID #26046771, Brueggemann Tadlock, Keller Williams Realty St. Louis. MARIS
- $250,0002 bd2 ba1.4k sqftBirnamwood, Ballwin, MO 63021For SaleMLS ID #26054990, Rob E Niemira, Platinum Realty of St. Louis. MARIS
- $250,0003 bd2 ba2.2k sqft2614 Baltusrol Dr, Saint Louis, MO 63129For SaleMLS ID #26053235, Ryan Kerlick, Berkshire Hathaway HomeServices Select Properties. MARIS
- $275,0003 bd2 ba1.1k sqft2251 Murray Forest Dr, Maryland Heights, MO 63043For SaleMLS ID #26054791, Mike J Galbally, Real Broker LLC. MARIS
- $265,0003 bd3 ba1.5k sqft4119 Diebold Ct, Saint Louis, MO 63125For SaleMLS ID #26052994, Elvis Niksic, Worth Clark Realty. MARIS
- $394,9003 bd2 ba1.7k sqft4828 Broad Oak Dr, Saint Louis, MO 63128For SaleMLS ID #26054320, Marjorie Borger, Coldwell Banker Realty - Gundaker. MARIS
- $300,0003 bd3 ba1.9k sqft4184 Lisieux Ln, Saint Louis, MO 63129For SaleMLS ID #26034060, Jason Flowers, Keller Williams Realty St. Louis. MARIS
- $310,0003 bd3 ba1.3k sqft6131 Barrington Oaks Dr, Cedar Hill, MO 63016For SaleMLS ID #26050828, Leonmarie T Benner, RE/MAX Results. MARIS
- $262,5003 bd1 ba1.4k sqft10917 Larkspur Dr, Saint Louis, MO 63123For SaleMLS ID #26046196, Bryan Vancil, Vancil Brothers Realty. MARIS
- $349,9003 bd2 ba1.7k sqft11042 Wylestone Ct, Saint Louis, MO 63126For SaleMLS ID #26034111, Jay Sweeney, Platinum Realty of St. Louis. MARIS
