Lucky You, seller now offering a $3,000 credit!! Previous buyer financing fell through, after good inspection and $190,000 appraisal!!! Welcome to this charming 2bdrm, 1.5 bath freshly painted townhome with attatched garage. The wonderful open floor plan between the kitchen (with newer appliances) dining and living is wonderful for entertaining friends and family. Natural light enters through sliding doors that lead to private patio that backs to common ground. Nearly maintenance free living in Sugarwood, complete with newer furnace/ac. All you pay for is electric and wifi. Clubhouse and community pool including kiddie pool. Conveniently located just minutes from Hwy 364 & 94, shopping and eateries. Available immediately!! Location: End Unit, Suburban
Closed
Listed by: EXP Realty, LLC • Vicki L Rolufs • Contact: 636-795-5266
Bought with: Relative Key Realty
Price Unknown
728 Sugar Glen Dr Unit 4, Saint Peters, MO 63376
2beds
990sqft
Townhouse, Apartment
Built in 1985
-- sqft lot
$175,200 Zestimate®
$--/sqft
$1,574 Estimated rent
Home value
$175,200
$165,000 - $186,000
$1,574/mo
Zestimate® history
Owner options
List your home for rent
$1,574/mo
Rent Zestimate®
Find your next renter with Zillow Rental Manager. Plus, with online applications, you can quickly screen prospective tenants – for free.
$1,574/mo
Rent Zestimate®
Refinance and save
$353/mo
Est. payment
Refinancing to a lower rate could help reduce your monthly payments and save thousands over the life of the loan.
$353/mo
Est. payment
Explore your selling options
Work with a Zillow partner agent
Leverage their expertise and Zillow's premium Showcase listings to get your home seen by more buyers.
Get startedList with your own agent
Get your home in front of millions of buyers by listing it on Zillow.
Learn how to do itSell it yourself
Take full control of how buyers see your home on Zillow by listing For Sale by Owner (FSBO).
List your homeWhat's special
Zillow last checked:
Listing updated:
Listed by:
Vicki L Rolufs 636-795-5266,
EXP Realty, LLC
Bought with:
Jen R Oliver, 2017024803
Relative Key Realty
Source: MARIS,MLS#: 24028843 Originating MLS: St. Charles County Association of REALTORS
Originating MLS: St. Charles County Association of REALTORSFacts & features
Interior
Bedrooms & bathrooms
- Bedrooms: 2
- Bathrooms: 2
- Full bathrooms: 1
- 1/2 bathrooms: 1
- Main level bathrooms: 1
Heating
- Forced Air, Electric
Cooling
- Central Air, Electric
Appliances
- Included: Dishwasher, Microwave, Electric Range, Electric Oven, Refrigerator, Electric Water Heater
- Laundry: Main Level
Features
- Open Floorplan, Breakfast Bar, Pantry, Dining/Living Room Combo, Kitchen/Dining Room Combo, Two Story Entrance Foyer
- Flooring: Carpet
- Doors: Sliding Doors
- Basement: None
- Number of fireplaces: 1
- Fireplace features: Living Room, Wood Burning
Interior area
- Total structure area: 990
- Total interior livable area: 990 sqft
- Finished area above ground: 990
Property
Parking
- Total spaces: 1
- Parking features: Attached, Garage, Garage Door Opener, Off Street
- Attached garage spaces: 1
Features
- Levels: Two
Lot
- Features: Adjoins Common Ground
Details
- Parcel number: 300105941310004.0000000
- Special conditions: Standard
Construction
Type & style
- Home type: Townhouse
- Architectural style: Apartment Style,Traditional
- Property subtype: Townhouse, Apartment
Materials
- Stone Veneer, Brick Veneer, Vinyl Siding
Condition
- Year built: 1985
Utilities & green energy
- Sewer: Public Sewer
- Water: Public
Community & HOA
Community
- Subdivision: Sugarwood Ph4 & Amd Ph1-3
HOA
- Services included: Clubhouse, Maintenance Grounds, Maintenance Parking/Roads, Pool, Sewer, Snow Removal, Trash, Water
- HOA fee: $353 monthly
Location
- Region: Saint Peters
Financial & listing details
- Annual tax amount: $1,876
- Date on market: 5/13/2024
- Cumulative days on market: 20 days
- Listing terms: Cash,Conventional,FHA,VA Loan
- Ownership: Private
Price history
| Date | Event | Price |
|---|---|---|
| 7/16/2024 | Sold | -- |
Source:  MARIS #24028843 Report a problem MARIS #24028843 Report a problem | ||
| 6/17/2024 | Pending sale | $190,000$192/sqft |
Source: MARIS #24028843 Report a problem | ||
| 5/31/2024 | Listed for sale | $190,000$192/sqft |
Source: MARIS #24028843 Report a problem | ||
| 5/16/2024 | Pending sale | $190,000$192/sqft |
Source: MARIS #24028843 Report a problem | ||
| 5/13/2024 | Listed for sale | $190,000$192/sqft |
Source: MARIS #24028843 Report a problem | ||
Public tax history
Tax history is unavailable.
Neighborhood: 63376
Nearby homes
- $170,8002 bd3 ba960 sqft726 Sugar Glen Dr, Saint Peters, MO 63376Off Market
- $165,4002 bd1 ba980 sqft728 Sugar Glen Dr #728, Saint Peters, MO 63376Off Market
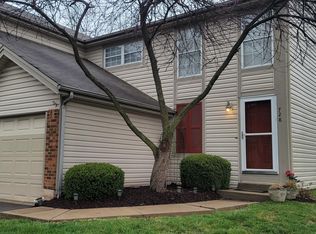
- $171,4002 bd1 ba990 sqft728 Sugar Glen Dr, Saint Peters, MO 63376Off Market
- $215,8003 bd3 ba1.1k sqft724 Sugar Glen Dr, Saint Peters, MO 63376Off Market

- $171,7002 bd2 ba990 sqft722 Sugar Glen Dr, Saint Peters, MO 63376Off Market
- $170,8002 bd2 ba1k sqft732 Sugar Glen Dr, Saint Peters, MO 63376Off Market
- $--2 bd2 ba960 sqft730 Sugar Glen Dr, Saint Peters, MO 63376Sold
- $186,0002 bd2 ba1k sqft734 Sugar Glen Dr, Saint Peters, MO 63376Off Market
Nearby schools
GreatSchools rating
- 5/10Fairmount Elementary SchoolGrades: K-5Distance: 1.3 mi
- 7/10Hollenbeck Middle SchoolGrades: 6-8Distance: 2.1 mi
- 8/10Francis Howell North High SchoolGrades: 9-12Distance: 0.9 mi
Schools provided by the listing agent
- Elementary: Fairmount Elem.
- Middle: Hollenbeck Middle
- High: Francis Howell North High
Source: MARIS. This data may not be complete. We recommend contacting the local school district to confirm school assignments for this home.
Get a cash offer in 3 minutes
Find out how much your home could sell for in as little as 3 minutes with a no-obligation cash offer.
Estimated market value
$175,200
Get a cash offer in 3 minutes
Find out how much your home could sell for in as little as 3 minutes with a no-obligation cash offer.
Estimated market value
$175,200
- Missouri
- Saint Charles County
- Saint Peters
- 63376
- 728 Sugar Glen Dr Unit 4
Nearby cities
Nearby zip codes
Other Saint Peters Topics
