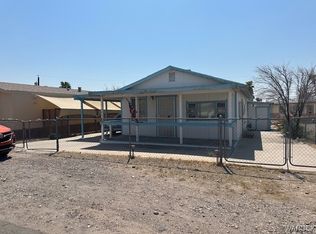
Updated 3-Bedroom Home Minutes from the River! This move-in-ready 3-bedroom, 2-bath manufactured home has been thoughtfully updated and is ideally located just minutes from shopping, parks, the river, and a nearby boat launch. Tax records show 520 sq ft of living space, but an addition expands the home to approximately 1,000 sq ft, offering plenty of room to relax and entertain. Enjoy year-round comfort with newer insulation throughout, updated windows, blackout curtains, and new wall A/C units perfect for Bullhead City s warm climate. The kitchen and bathrooms feature new cabinets, newer appliances, and a new water heater. You'll love the fresh interior paint and brand-new carpet in the bedrooms. The roof is rolled annually for upkeep and peace of mind. Parking is a breeze with a covered, attached carport featuring an added garage door for extra security and convenience, plus a detached carport for additional vehicle or boat parking. You'll also appreciate the 8x8 backyard shed for extra storage. A fantastic option for full-time living or a relaxing river getaway! Call your real estate agent today!!
Closed
Zestimate®
$115,000
728 Swan Drive, Bullhead City, AZ 86442
3beds
520sqft
Manufactured Home, Single Family Residence
Built in 1965
3,920 Square Feet Lot
$115,000 Zestimate®
$221/sqft
$909 Estimated rent
Home value
$115,000
$102,000 - $129,000
$909/mo
Zestimate® history
Owner options
List your home for rent
$909/mo
Rent Zestimate®
Find your next renter with Zillow Rental Manager. Plus, with online applications, you can quickly screen prospective tenants – for free.
$909/mo
Rent Zestimate®
Refinance and save
$525/mo
Est. payment
Refinancing to a lower rate could help reduce your monthly payments and save thousands over the life of the loan.
$525/mo
Est. payment
Explore your selling options
Work with a Zillow partner agent
Leverage their expertise and Zillow's premium Showcase listings to get your home seen by more buyers.
Get startedList with your own agent
Get your home in front of millions of buyers by listing it on Zillow.
Learn how to do itSell it yourself
Take full control of how buyers see your home on Zillow by listing For Sale by Owner (FSBO).
List your homeWhat's special
Added garage doorDetached carportUpdated windowsFresh interior paintNew water heaterBrand-new carpetCovered attached carport
Zillow last checked:
Listing updated:
Listed by:
Jennifer Bettencourt broker@rogmd.com,
Realty One Group Mountain Desert
Bought with:
Jennifer Bettencourt, SA699524000
Realty One Group Mountain Desert
Source: Momentum MLS,MLS#: 030799 Originating MLS: Western AZ Regional Real Estate Data Exchange
Originating MLS: Western AZ Regional Real Estate Data ExchangeFacts & features
Interior
Bedrooms & bathrooms
- Bedrooms: 3
- Bathrooms: 2
- Full bathrooms: 2
Cooling
- Wall/Window Unit(s)
Appliances
- Included: Dishwasher, Disposal, Gas Oven, Gas Range, Refrigerator
- Laundry: Electric Dryer Hookup
Features
- Ceiling Fan(s), Dining Area, Laminate Counters, Laminate Countertop, Primary Suite, Window Treatments
- Flooring: Carpet, Laminate
- Windows: Low-Emissivity Windows, Window Coverings
- Has fireplace: No
Interior area
- Total structure area: 1,000
- Total interior livable area: 520 sqft
Property
Parking
- Total spaces: 1
- Parking features: Carport
- Carport spaces: 1
Features
- Entry location: Ceiling Fan(s),Counters-Laminate,Dining-Casual,Sho
- Patio & porch: Covered, Patio
- Exterior features: Shed
- Pool features: None
- Fencing: Wood
Lot
- Size: 3,920 Square Feet
- Dimensions: 54 x 80 x 45 x 81
- Features: Public Road, Street Level
Details
- Parcel number: 21812186
- Zoning description: R1MH Res: Single Fam Mobile Home
Construction
Type & style
- Home type: MobileManufactured
- Property subtype: Manufactured Home, Single Family Residence
Materials
- Roof: Rolled/Hot Mop
Condition
- New construction: No
- Year built: 1965
Utilities & green energy
- Electric: 110 Volts
- Sewer: Public Sewer
- Water: Public
- Utilities for property: Natural Gas Available
Green energy
- Energy efficient items: Windows
Community & HOA
Community
- Subdivision: Riviera Mobile Gardens
HOA
- Has HOA: No
Location
- Region: Bullhead City
Financial & listing details
- Price per square foot: $221/sqft
- Tax assessed value: $52,548
- Annual tax amount: $267
- Date on market: 7/14/2025
- Cumulative days on market: 21 days
- Date available: 07/14/2025
- Listing terms: Cash,1031 Exchange
- Body type: Single Wide
Price history
| Date | Event | Price |
|---|---|---|
| 8/21/2025 | Sold | $115,000$221/sqft |
Source:  Momentum MLS #030799 Report a problem Momentum MLS #030799 Report a problem | ||
| 8/5/2025 | Pending sale | $115,000$221/sqft |
Source: Momentum MLS #030799 Report a problem | ||
| 7/14/2025 | Listed for sale | $115,000+233.3%$221/sqft |
Source: Momentum MLS #030799 Report a problem | ||
| 4/14/2015 | Listing removed | $34,500$66/sqft |
Source: CENTURY 21 Colorado River Realty #896761 Report a problem | ||
| 2/27/2015 | Listed for sale | $34,500$66/sqft |
Source: CENTURY 21 Colorado River Realty #896761 Report a problem | ||
| 1/5/2015 | Listing removed | $34,500$66/sqft |
Source: CENTURY 21 Colorado River Realty #896761 Report a problem | ||
| 11/22/2014 | Price change | $34,500+6.2%$66/sqft |
Source: CENTURY 21 Colorado River Realty #896761 Report a problem | ||
| 11/21/2014 | Price change | $32,500-5.8%$63/sqft |
Source: Century 21 Colorado River Realty #896761 Report a problem | ||
| 11/19/2014 | Listed for sale | $34,500+9.5%$66/sqft |
Source: Century 21 Colorado River Realty #896761 Report a problem | ||
| 8/28/2014 | Listing removed | $31,500$61/sqft |
Source: Blue River Realty, LLC #888881 Report a problem | ||
| 6/25/2014 | Price change | $31,500-9.7%$61/sqft |
Source: Blue River Realty, LLC #888881 Report a problem | ||
| 4/18/2014 | Price change | $34,900-8.2%$67/sqft |
Source: Blue River Realty, LLC #888881 Report a problem | ||
| 3/30/2014 | Listed for sale | $38,000+442.9%$73/sqft |
Source: Blue River Realty, LLC #888881 Report a problem | ||
| 1/22/2013 | Sold | $7,000-65%$13/sqft |
Source: Momentum MLS #871596 Report a problem | ||
| 6/18/2008 | Sold | $20,000-42.7%$38/sqft |
Source: Public Record Report a problem | ||
| 9/1/2005 | Sold | $34,900+39.6%$67/sqft |
Source: Public Record Report a problem | ||
| 4/20/2005 | Sold | $25,000$48/sqft |
Source: Public Record Report a problem | ||
Public tax history
| Year | Property taxes | Tax assessment |
|---|---|---|
| 2026 | $276 +3.3% | $5,255 +25.5% |
| 2025 | $268 +5.7% | $4,186 -11% |
| 2024 | $253 +4.1% | $4,706 +35.9% |
| 2023 | $243 -2% | $3,463 -19.1% |
| 2022 | $248 +2.9% | $4,282 +2.7% |
| 2021 | $241 -7.6% | $4,169 +29.2% |
| 2019 | $261 | $3,227 +35.8% |
| 2018 | $261 +0.9% | $2,376 +2.1% |
| 2017 | $259 +11.8% | $2,328 +6.1% |
| 2016 | $231 -10.4% | $2,194 +4.4% |
| 2015 | $258 | $2,102 -2.1% |
| 2014 | -- | $2,148 -2.7% |
| 2013 | -- | $2,208 -7.3% |
| 2012 | -- | $2,381 -7.6% |
| 2011 | -- | $2,578 -36.1% |
| 2010 | -- | $4,036 -21.1% |
| 2009 | -- | $5,113 +15.5% |
| 2008 | -- | $4,426 |
| 2007 | -- | -- |
| 2006 | -- | -- |
| 2005 | -- | -- |
| 2004 | -- | -- |
| 2003 | -- | -- |
| 2002 | -- | -- |
| 2000 | $208 | -- |
Find assessor info on the county website
Neighborhood: 86442
Nearby homes
- $160,000-- bd-- ba1k sqft730 Swan Dr, Bullhead City, AZ 86442Sold
- $187,0003 bd2 ba1k sqft732 Swan Dr, Bullhead City, AZ 86442Off Market
- $79,5003 bd2 ba1k sqft734 Swan Dr, Bullhead City, AZ 86442Sold
- $163,1003 bd2 ba1.5k sqft731 Morro Dr, Bullhead City, AZ 86442Off Market
- $141,800-- bd-- ba1k sqft733 Morro Dr, Bullhead City, AZ 86442Off Market
- $61,958-- bd-- ba550 sqft729 Morro Dr, Bullhead City, AZ 86442Off Market
- $17,227-- bd-- ba-- sqft2140 Bermuda Dr, Bullhead City, AZ 86442Off Market
- $18,929-- bd-- ba-- sqft2126 Bermuda Dr, Bullhead City, AZ 86442Off Market
Nearby schools
GreatSchools rating
- 5/10Coyote Canyon SchoolGrades: PK-8Distance: 0.8 mi
- 3/10Mohave High SchoolGrades: 9-12Distance: 1.5 mi
- 2/10Bullhead City Junior High SchoolGrades: 5-8Distance: 1 mi
Sell for more on Zillow
Get a Zillow Showcase℠ listing at no additional cost and you could sell for .
$115,000
2% more
+$2,300
With Zillow Showcase(estimated)
$117,300
- Arizona
- Mohave County
- Bullhead City
- 86442
- 728 Swan Drive
Nearby cities
Nearby zip codes
Other Bullhead City Topics
