Skip main navigation
Sold for $875,077
  • $875,077

    728 Toby Collins Ln, Harrington, DE 19952

    3beds
    2,920sqft
    Single Family Residence
    Built in 2003
    14 Acres Lot
    $947,200 Zestimate®
    $300/sqft
    $2,970 Estimated rent

    Home value

    $947,200

    $890,000 - $1.01M

    $2,970/mo

    Zestimate® history
    Loading
    Loading...

    Owner options

    List your home for rent

    $2,970/mo

    Rent Zestimate®

    Find your next renter with Zillow Rental Manager. Plus, with online applications, you can quickly screen prospective tenants – for free.

    Learn more

    $2,970/mo

    Rent Zestimate®

    Refinance and save

    $4,020/mo

    Est. payment

    Refinancing to a lower rate could help reduce your monthly payments and save thousands over the life of the loan.

    See today's rates

    $4,020/mo

    Est. payment

    Explore your selling options

    Work with a Zillow partner agent

    Leverage their expertise and Zillow's premium Showcase listings to get your home seen by more buyers.

    Get started

    List with your own agent

    Get your home in front of millions of buyers by listing it on Zillow.

    Learn how to do it

    Sell it yourself

    Take full control of how buyers see your home on Zillow by listing For Sale by Owner (FSBO).

    List your home

    What's special

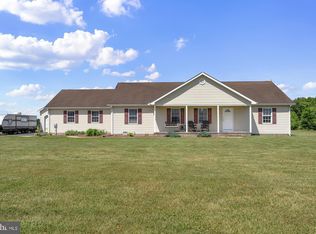
    Nestled on fourteen acres of serene landscape lies an incredible opportunity for both residential, commerical, and farm pursuits. A striking concrete driveway sets the stage, guiding you to a charming Amish-crafted brick ranch home. Its inviting covered front porch leads into a spacious foyer adorned with a soaring cathedral ceiling. A welcoming living room, enhanced by a comforting coal-burning stove, promises cozy winter evenings. Meanwhile, the kitchen's heated terrazzo tile floor beckons early risers with its warmth on chilly mornings. Custom oak cabinets grace the kitchen alongside modern amenities like a double wall oven, gas cooktop, and a convenient walk-in pantry. Adjacent to the kitchen, a formal dining room and a generously sized flex room offer versatility, with the latter easily adaptable as a fourth bedroom. The primary suite boasts a spacious walk-in closet and a lavish bathroom featuring a rejuvenating whirlpool tub, double vanity, and a stunning custom-tiled shower. Two additional ample bedrooms, two full bathrooms, a home office, and a laundry room round out the expansive main level. Below, an expansive unfinished basement with a half bath presents a canvas for potential expansion, whether for additional bedrooms, a home gym, or a workshop. Stepping outdoors reveals a composite deck leading in-ground pool, encircled by a sprawling concrete patio. A newly installed well in 2021 ensures reliable water supply, while recent HVAC upgrades (2020 for the main house, 2022 for the master suite) offer enhanced comfort year-round. Now, for the OUTBUILDINGS: First, a breezeway connects the home to 2000 SF pole barn with three oversized garage doors with a heated concrete floor, a workshop, AND partially finished second level! The second pole barn is a 5000 SF commerical grade building currently leased to a contractor (continuing that lease is negotiable) with three oversized garage doors: one 22x14 door and two 14x12 doors, an office, and expansive conrete parking. The possibilities are endless: business, boat/plane/RV storage, indoor sports training, etc. For equestrian enthusiasts or animal lovers, the property features a spacious pasture and pond enclosed by an electric fence, with mulitple run-in sheds and converted chicken coop providing shelter. Whether pursuing hobbies, farming, running a business, or caring for animals, this property offers boundless opportunities- it must be toured to truly appreciate. Now scheduling private tours.

    Zillow last checked:

    Listing updated:

    Listed by:

    Maggie Haass 302-382-9432,

    Burns & Ellis Realtors,

    Listing Team: The Haass Group

    Bought with:

    Chris Coughlan, RS-0038885

    RE/MAX One

    Source: Bright MLS,MLS#: DEKT2027598MLS Logo

    Facts & features

    Interior

    Bedrooms & bathrooms
    • Bedrooms: 3
    • Bathrooms: 3
    • Full bathrooms: 3
    • Main level bathrooms: 3
    • Main level bedrooms: 3
    Basement
    • Area: 0
    Heating
    • Heat Pump, Programmable Thermostat, Propane
    Cooling
    • Central Air, Electric
    Appliances
    • Included: Water Treat System, Water Heater
    Features
    • Attic, Ceiling Fan(s), Family Room Off Kitchen, Floor Plan - Traditional, Formal/Separate Dining Room, Primary Bath(s), Recessed Lighting, Soaking Tub, Bathroom - Stall Shower, Store/Office, Bathroom - Tub Shower, Walk-In Closet(s), Other
    • Flooring: Carpet
    • Basement: Full,Interior Entry,Exterior Entry,Sump Pump,Unfinished
    • Has fireplace: No
    Interior area
    • Total structure area: 2,920
    • Total interior livable area: 2,920 sqft
    • Finished area above ground: 2,920
    • Finished area below ground: 0

    Property

    Parking
    • Total spaces: 13
    • Parking features: Storage, Garage Faces Front, Garage Door Opener, Oversized, Concrete, Attached, Detached, Driveway
    • Attached garage spaces: 13
    • Has uncovered spaces: Yes
    Accessibility
    • Accessibility features: None
    Features
    • Levels: One
    • Stories: 1
    • Has private pool: Yes
    • Pool features: Private
    • Has spa: Yes
    • Spa features: Bath
    • Fencing: Electric,Invisible
    • Has view: Yes
    • View description: Pasture, Pond
    • Has water view: Yes
    • Water view: Pond
    • Waterfront features: Pond
    • Frontage type: Road Frontage
    Lot
    • Size: 14 Acres
    • Dimensions: 1.00 x 0.00
    • Features: Backs to Trees, Cleared, Crops Reserved, Front Yard, Landscaped, Not In Development, Open Lot, Pond, Rear Yard, Rural, SideYard(s), Unknown Soil Type
    Details
    • Additional structures: Above Grade, Below Grade
    • Parcel number: MN0015700011604000
    • Zoning: AR
    • Special conditions: Standard

    Construction

    Type & style
    • Home type: SingleFamily
    • Architectural style: Ranch/Rambler
    • Property subtype: Single Family Residence
    Materials
    • Brick
    • Foundation: Block
    • Roof: Metal
    Condition
    • New construction: No
    • Year built: 2003

    Utilities & green energy

    • Sewer: Low Pressure Pipe (LPP)
    • Water: Conditioner, Well

    Community & neighborhood

    Location
    • Region: Harrington
    • Subdivision: Lake Forest

    Other

    Other facts
    • Listing agreement: Exclusive Right To Sell
    • Ownership: Fee Simple
    • Road surface type: Paved

    Price history

    DateEventPrice
    5/29/2024Sold$875,077-2.8%$300/sqft
    Source: Bright MLS #DEKT2027598 Report a problem
    5/2/2024Pending sale$900,000$308/sqft
    Source: Bright MLS #DEKT2027598 Report a problem
    4/24/2024Listed for sale$900,000-2.2%$308/sqft
    Source: Bright MLS #DEKT2027598 Report a problem
    4/10/2024Listing removed--
    Source: Bright MLS #DEKT2021144 Report a problem
    4/8/2024Price change$920,000+2.8%$315/sqft
    Source: Bright MLS #DEKT2020432 Report a problem
    11/20/2023Pending sale$895,000$307/sqft
    Source: Bright MLS #DEKT2020432 Report a problem
    11/6/2023Price change$895,000-0.6%$307/sqft
    Source: Bright MLS #DEKT2020432 Report a problem
    10/25/2023Price change$900,000-2.2%$308/sqft
    Source: Bright MLS #DEKT2020432 Report a problem
    10/9/2023Price change$920,000-1.1%$315/sqft
    Source: Bright MLS #DEKT2020432 Report a problem
    9/25/2023Price change$930,000-2.1%$318/sqft
    Source: Bright MLS #DEKT2020432 Report a problem
    9/13/2023Price change$950,000-4.9%$325/sqft
    Source: Bright MLS #DEKT2020432 Report a problem
    8/28/2023Price change$999,000-9.2%$342/sqft
    Source: Bright MLS #DEKT2020432 Report a problem
    8/10/2023Price change$1,100,000-4.3%$377/sqft
    Source: Bright MLS #DEKT2020432 Report a problem
    7/31/2023Price change$1,150,000-4.2%$394/sqft
    Source: Bright MLS #DEKT2020432 Report a problem
    7/6/2023Listed for sale$1,200,000$411/sqft
    Source: Bright MLS #DEKT2020432 Report a problem

    Public tax history

    YearProperty taxesTax assessment
    2025$2,900 $782,000
    2024-- $782,000 +469.1%
    2023$3,316 +11.6%$137,400
    2022$2,970 +5.6%$137,400
    2021$2,812 -4.1%$137,400
    2020$2,932 -0.1%$137,400
    2019$2,935 +9.2%$137,400 +7.7%
    2018$2,689 $127,600
    2017$2,689 +4.9%$127,600
    2016$2,564 +2%$127,600
    2015$2,513 +1.5%$127,600
    2014$2,477 $127,600 +16.4%
    2012-- $109,600
    2011-- $109,600
    2010-- $109,600 -1.4%
    2009-- $111,100
    2008-- $111,100
    2007-- $111,100 +10%
    2005-- $101,000
    2004-- $101,000

    Find assessor info on the county website

    Neighborhood: 19952

    Nearby schools

    GreatSchools rating
    Schools provided by the listing agent
    • High: Lake Forest
    • District: Lake Forest

    Source: Bright MLS. This data may not be complete. We recommend contacting the local school district to confirm school assignments for this home.

    Get pre-qualified for a loan
    At Zillow Home Loans, we can pre-qualify you in as little as 5 minutes with no impact to your credit score.

    An equal housing lender. NMLS #10287.

    Sell for more on Zillow
    Get a Zillow Showcase℠ listing at no additional cost and you could sell for .
    $947,200
    2% more
    +$18,944
    With Zillow Showcase(estimated)
    $966,144