Skip main navigation
For sale
  • $219,900

    728 Truman Ave, Lady Lake, FL 32159

    2beds
    1,056sqft
    Manufactured Home, Single Family Residence
    Built in 1984
    7,589 Square Feet Lot
    $209,100 Zestimate®
    $208/sqft
    $208/mo HOA

    What's special

    Beautifully updated homeRenovated kitchenMultiple flexible living spacesGolf cart parkingSeparate golf cart garageOpen-concept floor planOutstanding curb appeal
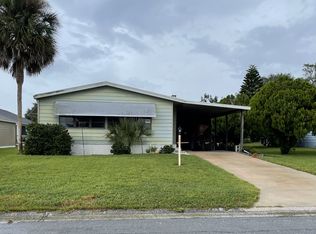
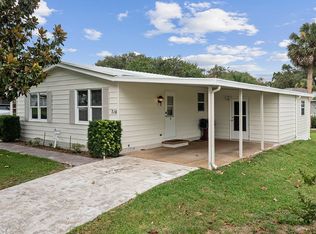
    Virtually Staged. ### Resort-Style Living in The Villages—Without the Resort-Style Price! f you've been searching for a home in **The Villages** that offers exceptional outdoor living without stretching your budget, this is the one you've been waiting for. From the moment you arrive, the sweeping half-circle driveway offers outstanding curb appeal and abundant parking for family and friends. The enclosed carport with a retractable screen doubles as additional entertaining space, while also providing golf cart parking, a separate golf cart garage, generous storage, and a convenient inside laundry area. Inside, you'll find a beautifully updated home featuring an open-concept floor plan, a renovated kitchen, luxury vinyl plank flooring throughout, and inviting living spaces designed for everyday comfort. But the true star of this property is what awaits outside. Step into your own **private resort-inspired backyard retreat**—a setting that's nearly impossible to find at this price point. Designed for entertaining and relaxation, this incredible outdoor oasis features a **large entertaining deck**, a stunning **waterfall cascading into a peaceful koi pond**, and a charming **cabana complete with its own bar and seating area**. Whether you're hosting sunset happy hours, weekend cookouts, watching the big game with friends, or simply unwinding to the soothing sound of flowing water, this backyard creates an atmosphere that feels like a private tropical resort. The outdoor living continues with an expansive **wraparound enclosed lanai**, providing an all-weather space for gathering year-round. Just off the primary bedroom, you'll find a **private screened lanai**, creating the perfect spot to enjoy your morning coffee, read a book, or relax at the end of the day while overlooking your backyard paradise. Offering **2 bedrooms, 1½ baths**, abundant storage, and multiple flexible living spaces, this home combines affordability with a lifestyle that's hard to match. **Why settle for an ordinary backyard when you can own your own private resort?** Enjoy all of the world-class amenities, golf, recreation, dining, entertainment, and lifestyle that **The Villages** is famous for, then come home to a backyard oasis where every day feels like a vacation.
    19 days
    |
    945
    |
    43
    |

    Likely to sell faster than

    Zillow last checked:

    Listing updated:

    Listed by:

    Jennifer Trail 352-203-0650,

    JUDY L. TROUT REALTY 352-208-2629,

    Kristina Thomas 352-682-8039,

    JUDY L. TROUT REALTY

    Source: Stellar MLS,MLS#: OM727238MLS LogoOriginating MLS: Ocala - Marion

      Facts & features

      Interior

      Bedrooms & bathrooms
      • Bedrooms: 2
      • Bathrooms: 2
      • Full bathrooms: 1
      • 1/2 bathrooms: 1
      Rooms
      • Room types: Breakfast Room Separate, Family Room, Utility Room
      Primary bedroom
      • Features: Walk-In Closet(s)
      • Level: First
      Bedroom 2
      • Features: Walk-In Closet(s)
      • Level: First
      Dining room
      • Level: First
      Kitchen
      • Level: First
      Living room
      • Level: First
      Heating
      • Central, Heat Pump
      Cooling
      • Central Air
      Appliances
      • Included: Dryer, Microwave, Range, Refrigerator, Washer
      • Laundry: Laundry Room
      Features
      • Ceiling Fan(s), Open Floorplan, Walk-In Closet(s)
      • Flooring: Luxury Vinyl
      • Doors: Sliding Doors
      • Windows: Window Treatments
      • Has fireplace: No
      Interior area
      • Total structure area: 2,596
      • Total interior livable area: 1,056 sqft
      Video & virtual tour

      Property

      Parking
      • Total spaces: 2
      • Parking features: Circular Driveway, Driveway, Golf Cart Garage, Golf Cart Parking, Off Street, Oversized, Parking Pad, Workshop in Garage
      • Attached garage spaces: 1
      • Carport spaces: 1
      • Covered spaces: 2
      • Has uncovered spaces: Yes
      • Details: Garage Dimensions: 22x28
      Features
      • Levels: One
      • Stories: 1
      • Patio & porch: Covered, Deck, Enclosed, Other, Patio, Screened, Side Porch, Wrap Around
      • Exterior features: Awning(s), Garden, Other, RV Hookup, Storage
      • Has view: Yes
      • View description: Garden
      Lot
      • Size: 7,589 Square Feet
      • Dimensions: 71 x 100
      • Features: Cleared, In County, Landscaped
      • Residential vegetation: Mature Landscaping, Trees/Landscaped
      Details
      • Additional structures: Cabana, Storage
      • Parcel number: 061824035000039300
      • Zoning: RM
      • Special conditions: None

      Construction

      Type & style
      • Home type: MobileManufactured
      • Property subtype: Manufactured Home, Single Family Residence
      Materials
      • Metal Frame, Metal Siding, Wood Frame
      • Foundation: Pillar/Post/Pier
      • Roof: Membrane,Metal,Other
      Condition
      • Completed
      • New construction: No
      • Year built: 1984

      Utilities & green energy

      • Sewer: Public Sewer
      • Water: Public
      • Utilities for property: Cable Available, Electricity Connected, Sewer Connected, Water Connected

      Community & HOA

      Community
      • Features: Association Recreation - Owned, Clubhouse, Community Mailbox, Deed Restrictions, Dog Park, Golf Carts OK, Golf, Park, Pool, Restaurant, Special Community Restrictions, Tennis Court(s)
      • Pet fee: $0 monthly
      • Senior community: Yes
      • Subdivision: ORANGE BLOSSOM GARDENS
      HOA
      • Has HOA: No
      • Amenities included: Basketball Court, Clubhouse, Fence Restrictions, Fitness Center, Golf Course, Park, Pickleball Court(s), Pool, Racquetball, Recreation Facilities, Shuffleboard Court, Spa/Hot Tub, Tennis Court(s), Trail(s)
      • Services included: Common Area Taxes, Community Pool, Recreational Facilities
      • HOA fee: $208 monthly
      • HOA name: The Villages
      • HOA phone: 352-753-6655
      Location
      • Region: Lady Lake

      Financial & listing details

      • Price per square foot: $208/sqft
      • Tax assessed value: $160,322
      • Annual tax amount: $1,282
      • Date on market: 6/24/2026
      • Cumulative days on market: 20 days
      • Listing terms: Cash,Conventional
      • Ownership: Fee Simple
      • Total actual rent: 0
      • Electric utility on property: Yes
      • Road surface type: Paved, Asphalt
      • Body type: Double Wide

        Estimated market value

        $209,100

        $199,000 - $220,000

        $2,493/mo

        Price history

        DateEventPrice
        6/24/2026Listed for sale$219,900+69.2%$208/sqft
        Source: Stellar MLS #OM727238 Report a problem
        9/30/2013Sold$130,000+42.9%$123/sqft
        Source: Public Record Report a problem
        11/16/2010Sold$91,000$86/sqft
        Source: Public Record Report a problem

        Public tax history

        YearProperty taxesTax assessment
        2025$1,282 +23.3%$89,440 +2.9%
        2024$1,040 +3.6%$86,920 +3%
        2023$1,004 +12.3%$84,390 +3%
        2022$894 +3.7%$81,940 +3%
        2021$861 -1.9%$79,559 +1.4%
        2020$878 +1.4%$78,461 +2.3%
        2019$866 +9.5%$76,697 +1.9%
        2018$791 $75,267 +2.1%
        2017$791 +3.2%$73,719 +2.1%
        2016$767 -0.4%$72,203 +0.7%
        2015$770 -2.2%$71,702 +0.8%
        2014$787 +94.5%$71,133 -6.1%
        2013$404 +0.7%$75,720 +1.7%
        2012$402 -34.4%$74,455 -5.9%
        2011$612 +43.2%$79,103 +38%
        2010$428 +2.8%$57,310 +2.7%
        2009$416 +0.2%$55,804 +0.1%
        2008$415 -6.5%$55,749 +3%
        2007$444 -2.9%$54,126 +2.5%
        2006$457 +4.8%$52,806 +3%
        2005$436 +5.5%$51,268 +3%
        2004$413 +0.4%$49,775 -0.5%
        2003$412 +26.4%$50,019 +8.9%
        2002$325 $45,926 +1.6%
        2001$325 +5.3%$45,203 +3%
        2000$309 $43,887
        Find assessor info on the county website

        Monthly payment

        Estimated monthly payment$1,822
        All calculations are estimates and provided by Zillow, Inc. for informational purposes only. Actual amounts may vary.
        HOA fees may include property taxes on listings classified as Co-Ops. Contact the listing agent and/or owner for fee details.
        Mortgage interest rates are dependent on a number of factors, including credit score, down payment, and repayment length. Interest rate data provided by Zillow Group Marketplace, Inc. as of 1/1/1970 from various mortgage lenders with which we have lead or other similar arrangements; the Estimated Payment is an average of those rates.
        See how much you could borrow to make a competitive offer.

        Climate risks

        Neighborhood: 32159

        Getting around

        41 / 100
        Car-Dependent
        53 / 100
        Bikeable

        Nearby schools

        GreatSchools rating

        A local agent can set up tours, give advice and negotiate with sellers.

        Browse local experts

        Similar homes