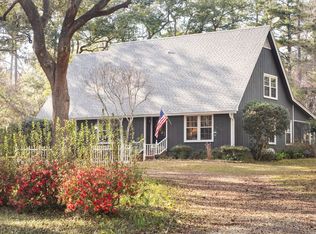
Some homes are built. Others are curated. This extraordinary custom residence was thoughtfully constructed in 2006 to capture the timeless elegance and craftsmanship of a grand estate from the early 1900s, blending historic charm with modern convenience on five picturesque acres shaded by mature pecan trees. From the moment you arrive via the long paved driveway, you'll be captivated by the home's stately presence and expansive front porch, where six custom, hand-built French doors welcome natural light into the interior. Inside, every detail tells a story—from antique-sourced doors and lighting fixtures to stunning stained-glass interior windows salvaged from a historic New Orleans bank. Designed for both everyday living and entertaining, the home features a formal entry, elegant formal dining room, private library/office, custom kitchen cabinetry, and abundant storage throughout. The spacious primary suite offers a true retreat with an oversized walk-in closet, luxurious bath, and a separate flex room ideal for a nursery, private office, fitness room, or sitting area. Upstairs, a large bonus room easily serves as a fourth bedroom or additional living space. Outdoor living is equally impressive with a screened back porch, charming side porch with brick patio, beautifully established rose bushes and hydrangeas, and a rear-entry two-car garage. Adding to the property's unmistakable character is an original one-room schoolhouse, a rare and fascinating piece of local history that makes this estate truly unlike any other. Rich in architectural character yet built with the reliability of modern construction, this remarkable home offers all the romance of 1906 craftsmanship without sacrificing the comforts of a home built in 2006. A rare opportunity to own a property unlike anything else on the market.
For sale
$800,000
728 Turney Anderson Rd, Monticello, FL 32344
4beds
3,653sqft
:
Get pre-qualified$5,153/mo
Farm, Single Family Residence
Built in 2006
5 Acres Lot
$762,600 Zestimate®
$219/sqft
$-- HOA
What's special
Stunning stained-glass interior windowsAbundant storage throughoutLuxurious bathElegant formal dining roomExpansive front porchSpacious primary suiteStately presence
- 3 days |
- 552 |
- 51 |
Likely to sell faster than
Zillow last checked:
Listing updated:
Listed by:
Tanner Pafford 850-545-8675,
Keller Williams Town & Country
Source: TBR,MLS#: 402860
Facts & features
Interior
Bedrooms & bathrooms
- Bedrooms: 4
- Bathrooms: 3
- Full bathrooms: 2
- 1/2 bathrooms: 1
Rooms
- Room types: Bonus Room, Foyer, Office, Other, Pantry, Screened Porch, Sunroom, Utility Room
Primary bedroom
- Dimensions: 14x21
Bedroom 2
- Dimensions: 11x20
Bedroom 3
- Dimensions: 12x16
Bedroom 4
- Dimensions: 27x17
Dining room
- Dimensions: 12x12
Family room
- Dimensions: 0
Kitchen
- Dimensions: 19x16
Living room
- Dimensions: 22x19
Other
- Dimensions: 12x12
Heating
- Central, Fireplace(s)
Cooling
- Central Air, Ceiling Fan(s)
Appliances
- Included: Dishwasher, Ice Maker, Microwave, Oven, Range, Refrigerator
Features
- Tray Ceiling(s), High Ceilings, Vaulted Ceiling(s), Entrance Foyer, Primary Downstairs, Pantry, Sun Room, Walk-In Closet(s)
- Flooring: Hardwood, Tile
- Has fireplace: Yes
- Fireplace features: Gas
Interior area
- Total structure area: 3,653
- Total interior livable area: 3,653 sqft
Property
Parking
- Total spaces: 2
- Parking features: Garage, Two Car Garage
- Garage spaces: 2
Features
- Patio & porch: Covered, Patio, Porch, Screened
- Has private pool: Yes
- Pool features: Above Ground, Pool Equipment
- Has view: Yes
- View description: None
Lot
- Size: 5 Acres
Details
- Parcel number: 172N5E0000002A0000
- Special conditions: Standard
- Horse amenities: Horses Allowed
Construction
Type & style
- Home type: SingleFamily
- Architectural style: Farmhouse,Two Story
- Property subtype: Farm, Single Family Residence
Condition
- Year built: 2006
Utilities & green energy
- Sewer: Septic Tank
Community & HOA
Community
- Security: Security System Owned
Location
- Region: Monticello
Financial & listing details
- Price per square foot: $219/sqft
- Tax assessed value: $503,115
- Annual tax amount: $4,493
- Date on market: 7/24/2026
- Listing terms: Conventional,FHA,USDA Loan,VA Loan
- Road surface type: Paved
Estimated market value
$762,600
$724,000 - $801,000
$3,165/mo
Price history
| Date | Event | Price |
|---|---|---|
| 7/24/2026 | Listed for sale | $800,000+0%$219/sqft |
Source:  TBR #402860 Report a problem TBR #402860 Report a problem | ||
| 6/30/2026 | Listing removed | $799,999$219/sqft |
Source: TBR #400545 Report a problem | ||
| 5/12/2026 | Price change | $799,999-20%$219/sqft |
Source: TBR #399783 Report a problem | ||
| 1/30/2026 | Listed for sale | $999,900+132.6%$274/sqft |
Source: TBR #395547 Report a problem | ||
| 7/25/2013 | Listing removed | $429,900$118/sqft |
Source: Coldwell Banker Hartung & Nobl #232091 Report a problem | ||
| 2/17/2013 | Listed for sale | $429,900$118/sqft |
Source: Coldwell Banker Hartung & Nobl #232091 Report a problem | ||
| 1/2/2013 | Listing removed | $429,900$118/sqft |
Source: Steve C. Walker Realty, LLC #224266 Report a problem | ||
| 7/22/2012 | Price change | $429,900-12.2%$118/sqft |
Source: Steve C. Walker Realty, LLC #224266 Report a problem | ||
| 4/5/2012 | Listed for sale | $489,900$134/sqft |
Source: Steve C. Walker Realty, LLC #224266 Report a problem | ||
Public tax history
| Year | Property taxes | Tax assessment |
|---|---|---|
| 2025 | $4,493 +0.5% | $355,213 +2.9% |
| 2024 | $4,470 +3.6% | $345,202 +4.7% |
| 2023 | $4,315 +5.1% | $329,717 +2.7% |
| 2022 | $4,107 0% | $320,986 +3% |
| 2021 | $4,107 +0.8% | $311,637 +1.4% |
| 2020 | $4,076 | $307,334 +0.8% |
| 2019 | $4,076 -0.1% | $304,929 +1.1% |
| 2018 | $4,081 | $301,714 -9.2% |
| 2017 | $4,081 | $332,269 +2.1% |
| 2016 | -- | $325,435 +0.7% |
| 2015 | -- | $323,173 -4.2% |
| 2014 | -- | $337,229 -1.2% |
| 2013 | -- | $341,285 -0.5% |
| 2012 | -- | $342,981 -3% |
| 2011 | -- | $353,467 -1.2% |
| 2010 | -- | $357,603 -1.1% |
| 2009 | -- | $361,738 -1.1% |
| 2008 | -- | $365,874 +2.8% |
| 2007 | -- | $355,874 |
Find assessor info on the county website
Monthly payment
Est. payment
Payment breakdown
Explore the cost of this home by adjusting the details. Changes won't be saved.Climate risks
Neighborhood: 32344
Nearby schools
GreatSchools rating
- NAJefferson Virtual Instruction ProgramGrades: K-12Distance: 3.6 mi
- NABabies/TapGrades: 6-12Distance: 6.5 mi
- 3/10Jefferson K-12 SchoolGrades: PK-12Distance: 6.5 mi
Schools provided by the listing agent
- Elementary: Jefferson County K-12 School
- Middle: Jefferson County K-12 School
- High: Jefferson County K-12 School
Source: TBR. This data may not be complete. We recommend contacting the local school district to confirm school assignments for this home.
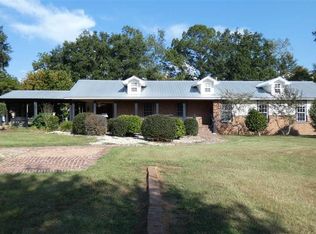
- $440,2005 bd2 ba3.7k sqft195 Cannon Rd, Monticello, FL 32344Off Market
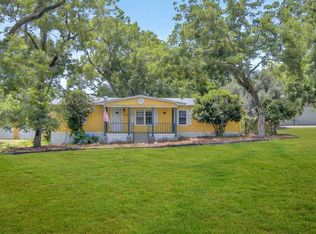
- $400,0003 bd2 ba1.8k sqft952 Turney Anderson Rd, Monticello, FL 32344Sold
- $36,4465 bd2 ba3.7k sqft194 Cannon Rd, Monticello, FL 32344Off Market
- $223,6001 bd2 ba2k sqft614 Turney Anderson Rd, Monticello, FL 32344Off Market
- $310,300-- bd-- ba1k sqft614 Turney Anderson Rd, Monticello, FL 32344Off Market
- $245,00020 Acres649 Turney Anderson Rd, Monticello, FL 32344Sold
- $200,3001 bd2 ba1.7k sqft466 Turney Anderson Rd, Monticello, FL 32344Off Market
- $471,0002 bd2 ba2.1k sqft1001 Turney Anderson Rd, Monticello, FL 32344Off Market
A local agent can set up tours, give advice and negotiate with sellers.
Similar homes
- $754,0003 bd3 ba2.1k sqft660 Whispering Hills Rd, Monticello, FL 32344For Sale
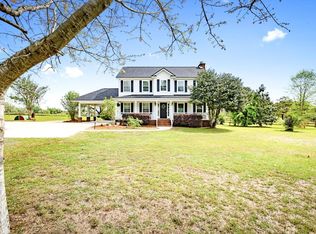 MLS ID #398493, Catherine L Hope Sorensen, All Realty Services. TBR
 - $679,9004 bd3 ba2.7k sqft140 Shumard Ct, Monticello, FL 32344For Sale
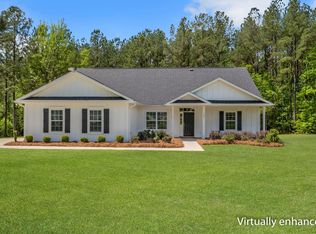 MLS ID #398548, Caleb D Stephens, Silo Hill Properties. TBR
 - $499,0005 bd2 ba2.2k sqft398 Tecumseh Rd, Monticello, FL 32344For Sale
 MLS ID #397098, Barry P Kelly, Kelly & Kelly Properties, Inc. TBR
 - $765,0003 bd3 ba2.4k sqft9901 Gamble Rd, Wacissa, FL 32344For Sale
 MLS ID #400801, Pamela J Kelly, Kelly & Kelly Properties, Inc. TBR
 - $699,0006 bd4 ba3.1k sqft365 S Mulberry St, Monticello, FL 32344For SaleMLS ID #399129, Lee Hall, Capital City Real Estate Group. TBR
- $529,0003 bd3 ba2.1k sqft515 E Palmer Mill Rd, Monticello, FL 32344For SaleMLS ID #392310, Brenna Kelly Ward, Kelly & Kelly Properties, Inc. TBR
- $599,0007 bd7 ba5.1k sqft625 E Washington St, Monticello, FL 32344For SaleMLS ID #398052, Lee Hall, Capital City Real Estate Group. TBR
- $899,9004 bd5 ba4.4k sqft7861 Parliament Ct, Tallahassee, FL 32309For SaleMLS ID #402415, Hettie R Spooner, Hill Spooner & Elliott Inc. TBR
- $529,9004 bd2 ba2.6k sqft103 Plantation Ln, Thomasville, GA 31757For SaleMLS ID #929108, Jason Brinson. TABRMLS
- $429,0003 bd2 ba2k sqft285 Mallard Ln, Monticello, FL 32344For SaleMLS ID #401255, Shelley Duke, Red Bird Realty. TBR
- $1,100,0003 bd3 ba2.8k sqft458 Watermill Rd, Monticello, FL 32344For SaleMLS ID #402379, D. Scott Kilgore, Superior Realty Group LLC. TBR
- $595,0004 bd3 ba2.9k sqft9570 Starhawk Dr, Tallahassee, FL 32309For SaleMLS ID #402441, Kelly H Vinson, Keller Williams Town & Country. TBR
- $750,0004 bd4 ba3.3k sqft287 Spring Ridge Ln, Thomasville, GA 31792Active
 MLS ID #10733249, Marcia Love, C21 Avenues Real Estate Partners. GAMLS
 - $1,175,0003 bd2 ba2.6k sqft1590 Tyson Rd, Monticello, FL 32344For SaleMLS ID #399764, Pamela J Kelly, Kelly & Kelly Properties, Inc. TBR
- $584,0003 bd4 ba2.1k sqft8250 WAUKEENAH HIGHWAY, MONTICELLO, FL 32344For Sale
 MLS ID #GC541500, Bhishma Benedict, FLORIDA HOMES REALTY & MORTGAGE GVILLE. Stellar MLS
 - $519,0004 bd3 ba2.1k sqft121 Shumard Ct, Monticello, FL 32344For SaleMLS ID #397236, Pamela J Kelly, Kelly & Kelly Properties, Inc. TBR
- $735,0004 bd4 ba3k sqft132 Pheasant Rdg, Thomasville, GA 31792ActiveMLS ID #10726476, Charles D Medalie, Reeve Real Estate. GAMLS
- $975,0006 bd6 ba4k sqft75 Southern Breeze Ln, Boston, GA 31626For SaleMLS ID #929059, Leslie Bennett. TABRMLS
- $795,0006 bd5 ba3.9k sqft113 Harrogate Ln, Thomasville, GA 31792For SaleMLS ID #926070, Stacey Herrin. TABRMLS
- $635,0004 bd3 ba3k sqft100 Cambridge Frst, Thomasville, GA 31792For SaleMLS ID #928617, Mills Herndon. TABRMLS
