SELLER HAS PAINTED AND REPLACED CARPET IN GMRM
Welcome to your dream home in the coveted Maxwell Creek neighborhood! On a spacious corner lot, this home has 3 beds 3 baths and upon entry, a formal dining area and office with French doors. The second floor offers a large, versatile media and bath, perfect for countless hours of movie or game nights.
Step outside into your private oasis, with heated in ground pool and spa, perfect for year round enjoyment. Enjoy lazy summer days by the pool or cozy winter nights soaking in the warmth of the spa under the starlit sky.
Located in the highly sought after Maxwell Creek neighborhood, this home provides access to top-rated Wylie ISD schools, shopping, dining, and recreational opportunities and community pool, picnic area, park and clubhouse. With its prime location and exceptional features, this is more than just a home it's a lifestyle.
Don't miss your chance to make this extraordinary property your own. Schedule a showing today.
Sold
Price Unknown
728 Twin Valley Dr, Murphy, TX 75094
3beds
2,643sqft
Single Family Residence
Built in 2003
8,712 Square Feet Lot
$531,200 Zestimate®
$--/sqft
$3,281 Estimated rent
Home value
$531,200
$505,000 - $558,000
$3,281/mo
Zestimate® history
Owner options
List your home for rent
$3,281/mo
Rent Zestimate®
Find your next renter with Zillow Rental Manager. Plus, with online applications, you can quickly screen prospective tenants – for free.
$3,281/mo
Rent Zestimate®
Refinance and save
$310/mo
Est. payment
Refinancing to a lower rate could help reduce your monthly payments and save thousands over the life of the loan.
$310/mo
Est. payment
Explore your selling options
Work with a Zillow partner agent
Leverage their expertise and Zillow's premium Showcase listings to get your home seen by more buyers.
Get startedList with your own agent
Get your home in front of millions of buyers by listing it on Zillow.
Learn how to do itSell it yourself
Take full control of how buyers see your home on Zillow by listing For Sale by Owner (FSBO).
List your homeWhat's special
Zillow last checked:
Listing updated:
Listed by:
Tonya Dangerfield 0725766,
HomeSmart Stars 972-798-5333,
Nicholas Dangerfield 0785631 214-690-2819,
HomeSmart Stars
Bought with:
Colleen Frost
Colleen Frost Real Estate Serv
Source: NTREIS,MLS#: 20536733
Facts & features
Interior
Bedrooms & bathrooms
- Bedrooms: 3
- Bathrooms: 3
- Full bathrooms: 2
- 1/2 bathrooms: 1
Primary bedroom
- Level: First
- Dimensions: 1 x 1
Bedroom
- Level: First
- Dimensions: 1 x 1
Bedroom
- Level: First
- Dimensions: 1 x 1
Media room
- Level: Second
- Dimensions: 1 x 1
Appliances
- Included: Some Gas Appliances, Dishwasher, Disposal, Gas Oven, Gas Range, Gas Water Heater, Microwave, Plumbed For Gas
- Laundry: Gas Dryer Hookup, Laundry in Utility Room
Features
- Double Vanity, Eat-in Kitchen, High Speed Internet, Open Floorplan, Smart Home, Cable TV, Walk-In Closet(s)
- Flooring: Carpet, Laminate
- Windows: Window Coverings
- Has basement: No
- Number of fireplaces: 1
- Fireplace features: Family Room
Interior area
- Total interior livable area: 2,643 sqft
Property
Parking
- Total spaces: 3
- Parking features: Door-Single, Garage, Garage Door Opener, Garage Faces Side, Workshop in Garage
- Attached garage spaces: 3
Features
- Levels: One and One Half
- Stories: 1.5
- Patio & porch: Covered
- Exterior features: Dog Run, Outdoor Living Area, Private Yard
- Has private pool: Yes
- Pool features: Heated, In Ground, Outdoor Pool, Pool, Private, Pool/Spa Combo, Community
- Fencing: Back Yard,Fenced
Lot
- Size: 8,712 Square Feet
- Features: Corner Lot
Details
- Parcel number: R468600N00801
Construction
Type & style
- Home type: SingleFamily
- Architectural style: Detached
- Property subtype: Single Family Residence
Materials
- Foundation: Slab
- Roof: Shingle
Condition
- Year built: 2003
Utilities & green energy
- Sewer: Public Sewer
- Water: Public
- Utilities for property: Electricity Available, Natural Gas Available, Sewer Available, Separate Meters, Water Available, Cable Available
Community & HOA
Community
- Features: Clubhouse, Playground, Pool, Trails/Paths, Curbs
- Security: Prewired, Security System, Wireless
- Subdivision: Maxwell Creek North Ph 3
HOA
- Has HOA: Yes
- Services included: All Facilities, Association Management
- HOA fee: $310 semi-annually
- HOA name: Maxwell Creek HOA
- HOA phone: 469-899-1000
Location
- Region: Murphy
Financial & listing details
- Tax assessed value: $550,781
- Annual tax amount: $7,987
- Date on market: 3/19/2024
- Cumulative days on market: 62 days
- Listing terms: Cash,Conventional,FHA
- Exclusions: All furnishings, appliances, televisions, truck, motorcycle and tools in garage
- Electric utility on property: Yes
Price history
| Date | Event | Price |
|---|---|---|
| 5/21/2024 | Sold | -- |
Source: NTREIS #20536733 Report a problem | ||
| 5/5/2024 | Pending sale | $548,500$208/sqft |
Source: NTREIS #20536733 Report a problem | ||
| 4/30/2024 | Contingent | $548,500$208/sqft |
Source: NTREIS #20536733 Report a problem | ||
| 4/16/2024 | Price change | $548,500-0.1%$208/sqft |
Source: NTREIS #20536733 Report a problem | ||
| 4/8/2024 | Listed for sale | $549,000$208/sqft |
Source: NTREIS #20536733 Report a problem | ||
| 4/4/2024 | Contingent | $549,000$208/sqft |
Source: NTREIS #20536733 Report a problem | ||
| 3/22/2024 | Price change | $549,000-0.2%$208/sqft |
Source: NTREIS #20536733 Report a problem | ||
| 2/27/2024 | Listed for sale | $550,000+175.1%$208/sqft |
Source: NTREIS #20536733 Report a problem | ||
| 6/8/2012 | Listing removed | $199,900$76/sqft |
Source: Keller Williams Central #11715883 Report a problem | ||
| 4/7/2012 | Pending sale | $199,900$76/sqft |
Source: Keller Williams - Central 75 #11715883 Report a problem | ||
| 2/24/2012 | Price change | $199,900-2.4%$76/sqft |
Source: KELLER WILLIAMS CENTRAL #11715883 Report a problem | ||
| 2/2/2012 | Listed for sale | $204,900$78/sqft |
Source: KELLER WILLIAMS CENTRAL #11715883 Report a problem | ||
Public tax history
| Year | Property taxes | Tax assessment |
|---|---|---|
| 2025 | $7,936 +9.9% | $550,781 +16% |
| 2024 | $7,221 +8.6% | $474,645 +10% |
| 2023 | $6,649 | $431,495 +10% |
| 2022 | -- | $392,268 +12.7% |
| 2021 | $7,272 +3.5% | $347,981 +6.2% |
| 2020 | $7,025 -1.2% | $327,749 -0.3% |
| 2019 | $7,111 +2.5% | $328,814 +6.6% |
| 2018 | $6,938 +14.5% | $308,515 +4% |
| 2017 | $6,059 | $296,674 +5.5% |
| 2016 | $6,059 +15.5% | $281,276 +13.7% |
| 2015 | $5,247 | $247,304 +12.3% |
| 2014 | $5,247 | $220,146 +9.6% |
| 2013 | -- | $200,784 +1.4% |
| 2012 | -- | $198,019 -0.7% |
| 2011 | -- | $199,470 -2.1% |
| 2010 | -- | $203,841 -2.1% |
| 2009 | -- | $208,242 -0.7% |
| 2008 | -- | $209,719 +3.6% |
| 2007 | -- | $202,514 +6.9% |
| 2006 | -- | $189,500 -4.2% |
| 2005 | -- | $197,909 +203% |
| 2004 | -- | $65,318 +117.7% |
| 2003 | -- | $30,000 +3.3% |
| 2002 | -- | $29,050 +241.8% |
| 2001 | -- | $8,500 |
Find assessor info on the county website
Neighborhood: Maxwell Creek North
Nearby homes
- $429,6004 bd2 ba2.2k sqft724 Twin Valley Dr, Murphy, TX 75094Off Market
- $522,1004 bd3 ba3.3k sqft729 Paint Creek Rd, Murphy, TX 75094Off Market

- $517,3005 bd3 ba3.5k sqft725 Paint Creek Rd, Murphy, TX 75094Off Market
- $452,8004 bd3 ba2.4k sqft705 High Plains Dr, Murphy, TX 75094Off Market
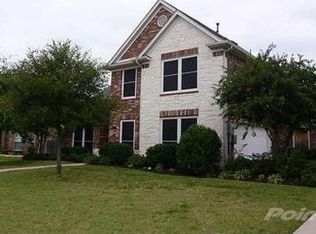
- $575,0004 bd3 ba3.7k sqft720 Twin Valley Dr, Murphy, TX 75094Off Market
- $472,4004 bd2 ba2.2k sqft709 High Plains Dr, Murphy, TX 75094Off Market
- $476,3004 bd2 ba2.5k sqft729 Twin Valley Dr, Murphy, TX 75094Off Market
- $525,6004 bd3 ba2.4k sqft725 Twin Valley Dr, Murphy, TX 75094Off Market
Nearby schools
GreatSchools rating
- 10/10Tibbals Elementary SchoolGrades: PK-4Distance: 0.2 mi
- 9/10Raymond B Cooper J High SchoolGrades: 7-8Distance: 2 mi
- 9/10Wylie High SchoolGrades: 9-12Distance: 1.8 mi
Schools provided by the listing agent
- Elementary: Tibbals
- High: Wylie
- District: Wylie ISD
Source: NTREIS. This data may not be complete. We recommend contacting the local school district to confirm school assignments for this home.
Get a cash offer in 3 minutes
Find out how much your home could sell for in as little as 3 minutes with a no-obligation cash offer.
Estimated market value
$531,200
Get a cash offer in 3 minutes
Find out how much your home could sell for in as little as 3 minutes with a no-obligation cash offer.
Estimated market value
$531,200
- Texas
- Collin County
- Murphy
- 75094
- Maxwell Creek North
- 728 Twin Valley Dr
Nearby cities
Nearby neighborhoods
Nearby zip codes
Other Murphy Topics
