Check out this nice roomy 3/1.5 move in ready home in Alexander city. Close to everything and lake martin is just up the road. A Portion of back yard is fenced with wooded privacy fence. Nice front porch for those early or late coffee dates. Home has roomy bedrooms. Nice kitchen, new windows and plumbing. Call today!
For sale
$159,500
728 Verbena Ave, Alexander City, AL 35010
3beds
1,452sqft
Single Family Residence
Built in 1915
8,276 Square Feet Lot
$157,800 Zestimate®
$110/sqft
$-- HOA
What's special
New windowsNice front porchRoomy bedroomsNice kitchen
- 360 days
- 236
- 16
Zillow last checked:
Listing updated:
Listed by:
Scott White 256-935-0061,
Infinity Real Estate LLC
Source: GALMLS,MLS#: 21434933
Facts & features
Interior
Bedrooms & bathrooms
- Bedrooms: 3
- Bathrooms: 2
- Full bathrooms: 1
- 1/2 bathrooms: 1
Rooms
- Room types: Bedroom, Dining Room, Bathroom, Half Bath (ROOM), Kitchen
Bedroom 1
- Level: First
Bedroom 2
- Level: First
Bedroom 3
- Level: First
Bathroom 1
- Level: First
Dining room
- Level: First
Kitchen
- Features: Laminate Counters
- Level: First
Living room
- Level: First
Basement
- Area: 0
Heating
- Heat Pump
Cooling
- Heat Pump
Appliances
- Included: Refrigerator, Stove-Electric, Electric Water Heater
- Laundry: Electric Dryer Hookup, Washer Hookup, Main Level, Laundry Room, Laundry (ROOM), Yes
Features
- None, Smooth Ceilings, Tub/Shower Combo
- Flooring: Carpet, Laminate
- Basement: Crawl Space
- Attic: Other,Yes
- Has fireplace: No
Interior area
- Total interior livable area: 1,452 sqft
- Finished area above ground: 1,452
- Finished area below ground: 0
Video & virtual tour
Property
Parking
- Parking features: Off Street
Features
- Levels: One
- Stories: 1
- Exterior features: None
- Pool features: None
- Has view: Yes
- View description: City
- Waterfront features: No
Lot
- Size: 8,276 Square Feet
Details
- Parcel number: 620508344001038000
- Special conditions: As Is
Construction
Type & style
- Home type: SingleFamily
- Property subtype: Single Family Residence
Materials
- Vinyl Siding, Wood
Condition
- Year built: 1915
Utilities & green energy
- Water: Public
- Utilities for property: Sewer Connected
Community & HOA
Community
- Subdivision: Avondale Mills
Location
- Region: Alexander City
Financial & listing details
- Price per square foot: $110/sqft
- Tax assessed value: $86,900
- Annual tax amount: $652
- Price range: $159.5K - $159.5K
- Date on market: 10/23/2025
Estimated market value
$157,800
$150,000 - $166,000
$1,247/mo
Price history
| Date | Event | Price |
|---|---|---|
| 6/18/2026 | Price change | $159,500-3%$110/sqft |
Source:  GALMLS #21434933 Report a problem GALMLS #21434933 Report a problem | ||
| 4/21/2026 | Price change | $164,500-2.9%$113/sqft |
Source: GALMLS #21434933 Report a problem | ||
| 3/12/2026 | Price change | $169,500-2%$117/sqft |
Source: GALMLS #21434933 Report a problem | ||
| 1/10/2026 | Price change | $172,900-1.1%$119/sqft |
Source: GALMLS #21434933 Report a problem | ||
| 10/23/2025 | Listed for sale | $174,900-11.7%$120/sqft |
Source: GALMLS #21434933 Report a problem | ||
| 8/28/2025 | Listing removed | $198,000$136/sqft |
Source:  Exit Realty #25-1580 Report a problem Exit Realty #25-1580 Report a problem | ||
| 4/15/2025 | Listed for sale | $198,000+88.6%$136/sqft |
Source:  LMMLS #25-1580 Report a problem LMMLS #25-1580 Report a problem | ||
| 10/11/2023 | Listing removed | -- |
Source: Zillow Rentals Report a problem | ||
| 9/28/2023 | Listed for rent | $1,100$1/sqft |
Source: Zillow Rentals Report a problem | ||
| 7/31/2023 | Sold | --0 |
Source: LMMLS #23-699 Report a problem | ||
| 6/28/2023 | Contingent | $105,000$72/sqft |
Source: LMMLS #23-699 Report a problem | ||
| 6/22/2023 | Listed for sale | $105,000$72/sqft |
Source: LMMLS #23-699 Report a problem | ||
Public tax history
| Year | Property taxes | Tax assessment |
|---|---|---|
| 2025 | $652 -9.7% | $17,380 |
| 2024 | $722 +256.9% | $17,380 +165.7% |
| 2023 | $202 | $6,540 |
| 2022 | $202 +6.3% | $6,540 +5.1% |
| 2021 | $190 | $6,220 |
| 2020 | $190 | $6,220 -90% |
| 2019 | $190 -62.9% | $62,140 |
| 2018 | $512 +10% | $62,140 |
| 2017 | $466 +19.4% | $62,140 +19.4% |
| 2016 | $390 | $52,040 |
| 2015 | $390 | $52,040 |
| 2014 | $390 | $52,040 |
| 2013 | $390 | $52,040 |
| 2011 | $390 | $52,040 |
| 2010 | $390 | $52,040 |
| 2009 | $390 | $52,040 |
Find assessor info on the county website
Monthly payment
Est. payment
Payment breakdown
Explore the cost of this home by adjusting the details. Changes won't be saved.Climate risks
Neighborhood: 35010
Nearby schools
Schools provided by the listing agent
- Elementary: Jim Pearson
- Middle: Horseshoe Bend
- High: Benjamin Russell
Source: GALMLS. This data may not be complete. We recommend contacting the local school district to confirm school assignments for this home.

Similar homes
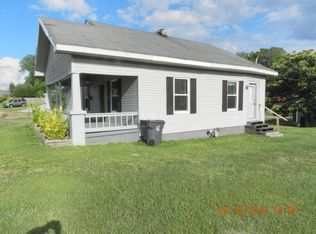
- $160,0003 bd2 ba1.3k sqft977 Center St, Alexander City, AL 35010For Sale
 MLS ID #26-955, April Roberts, SELLING LAKE MARTIN. LMMLS
 - $150,0003 bd2 ba1.4k sqft44 Carol St, Alexander City, AL 35010For Sale
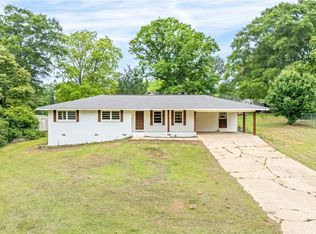 MLS ID #180207, KENNEDY MASIC, EXP REALTY - ACUFF WEEKLEY GROUP. LCMLS
 - $159,0002 bd2 ba1.5k sqft1891 K St, Alexander City, AL 35010For Sale
 MLS ID #26-1071, James N Cleveland, Jr., Lake Martin Realty - Willow Point. LMMLS
 - $149,0003 bd2 ba1.6k sqft74 Lafayette St, Alexander City, AL 35010For Sale
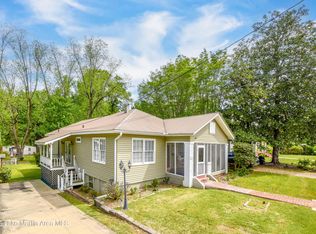 MLS ID #26-499, Nancy J. Pemberton, Key To Lake Martin & Surrounding Areas. LMMLS
 - $94,9004 bd2 ba1.3k sqft734 D St, Alexander City, AL 35010For Sale
 MLS ID #21467179, Steven Koleno, Beycome Brokerage Realty. GALMLS
 - $199,9003 bd2 ba1.5k sqft2087 Trussell Rd, Alexander City, AL 35010For SaleMLS ID #21462054, Ashleigh Jones, RealtySouth - The Jones Company. GALMLS
