If you're hunting for that perfect place to downsize or start fresh with your family, look no further. This delightful brick ranch offers the ideal blend of comfort and convenience right in the heart of the sought-after Richwoods School District. Dive into the spacious family room addition, a standout upgrade that promises endless cozy evenings and fun gatherings. Got hobbies or need extra space. There's not just one but two garages - a 2-stall attached and another 2.5 -stall detached, perfect for vehicles, storage, or even a handy workshop. The detached garage has heat, air and 220 service. The finished basement opens up a world of possibilities. Whether you're crafting the ultimate entertainment den, seeking additional living quarters, or simply needing more storage, this home delivers with style. This property is ideal for those looking for simplicity and charm without compromise. Ready to make your move?
Sold for $200,000
Street View
$200,000
728 W Broadmoor St, Peoria, IL 61614
3beds
2,116sqft
Single Family Residence, Residential
Built in 1966
0.32 Acres Lot
$238,400 Zestimate®
$95/sqft
$2,014 Estimated rent
Home value
$238,400
$219,000 - $257,000
$2,014/mo
Zestimate® history
Owner options
List your home for rent
$2,014/mo
Rent Zestimate®
Find your next renter with Zillow Rental Manager. Plus, with online applications, you can quickly screen prospective tenants – for free.
$2,014/mo
Rent Zestimate®
Refinance and save
$1,582/mo
Est. payment
Refinancing to a lower rate could help reduce your monthly payments and save thousands over the life of the loan.
$1,582/mo
Est. payment
Explore your selling options
Work with a Zillow partner agent
Leverage their expertise and Zillow's premium Showcase listings to get your home seen by more buyers.
Get startedList with your own agent
Get your home in front of millions of buyers by listing it on Zillow.
Learn how to do itSell it yourself
Take full control of how buyers see your home on Zillow by listing For Sale by Owner (FSBO).
List your homeWhat's special
Finished basementSpacious family room additionTwo garages
Zillow last checked:
Listing updated:
Listed by:
Adam J Merrick homes@adammerrick.com,
Adam Merrick Real Estate
Bought with:
William L Molleck, 475127435
RE/MAX Traders Unlimited
Source: RMLS Alliance as distributed by MLS GRID,MLS#: PA1254974 Originating MLS: Peoria Area Association of Realtors
Originating MLS: Peoria Area Association of Realtors
Facts & features
Interior
Bedrooms & bathrooms
- Bedrooms: 3
- Bathrooms: 2
- Full bathrooms: 2
Bedroom 1
- Level: Main
- Dimensions: 13ft 7in x 12ft 7in
Bedroom 2
- Level: Main
- Dimensions: 11ft 0in x 9ft 9in
Bedroom 3
- Level: Main
- Dimensions: 9ft 11in x 9ft 9in
Other
- Level: Main
- Dimensions: 17ft 1in x 11ft 0in
Other
- Level: Basement
- Dimensions: 12ft 1in x 11ft 3in
Other
- Area: 380
Family room
- Level: Main
- Dimensions: 18ft 0in x 14ft 6in
Kitchen
- Level: Main
- Dimensions: 11ft 0in x 10ft 6in
Laundry
- Level: Main
- Dimensions: 7ft 1in x 6ft 5in
Living room
- Level: Main
- Dimensions: 15ft 8in x 14ft 5in
Main level
- Area: 1736
Recreation room
- Level: Basement
- Dimensions: 15ft 11in x 14ft 0in
Heating
- Forced Air
Cooling
- Central Air
Appliances
- Included: Microwave, Range, Refrigerator, Gas Water Heater
Features
- High Speed Internet
- Basement: Full,Unfinished
Interior area
- Total structure area: 1,736
- Total interior livable area: 2,116 sqft
Property
Parking
- Total spaces: 4
- Parking features: Attached, Detached, Oversized
- Attached garage spaces: 4
- Details: Number Of Garage Remotes: 0
Features
- Patio & porch: Deck, Porch
Lot
- Size: 0.32 Acres
- Dimensions: 103 x 136
- Features: Corner Lot, Level
Details
- Additional structures: Shed(s)
- Parcel number: 1417280011
Construction
Type & style
- Home type: SingleFamily
- Architectural style: Ranch
- Property subtype: Single Family Residence, Residential
Materials
- Frame, Brick, Vinyl Siding
- Foundation: Block
- Roof: Shingle
Condition
- New construction: No
- Year built: 1966
Utilities & green energy
- Sewer: Public Sewer
- Water: Public
- Utilities for property: Cable Available
Community & HOA
Community
- Subdivision: Fruitdale
Location
- Region: Peoria
Financial & listing details
- Price per square foot: $95/sqft
- Tax assessed value: $179,100
- Annual tax amount: $3,934
- Date on market: 12/10/2024
- Cumulative days on market: 2 days
- Road surface type: Paved
Price history
| Date | Event | Price |
|---|---|---|
| 1/17/2025 | Sold | $200,000-11.1%$95/sqft |
Source:  RMLS Alliance as distributed by MLS GRID #PA1254974 Report a problem RMLS Alliance as distributed by MLS GRID #PA1254974 Report a problem | ||
| 12/11/2024 | Pending sale | $225,000$106/sqft |
Source: RMLS Alliance as distributed by MLS GRID #PA1254974 Report a problem | ||
| 12/10/2024 | Listed for sale | $225,000$106/sqft |
Source: RMLS Alliance as distributed by MLS GRID #PA1254974 Report a problem | ||
Public tax history
| Year | Property taxes | Tax assessment |
|---|---|---|
| 2024 | $4,405 +21.2% | $59,700 +9% |
| 2023 | $3,634 -9.5% | $54,770 +4.1% |
| 2022 | $4,016 +4.6% | $52,630 +5% |
| 2021 | $3,839 -0.8% | $50,120 +1% |
| 2020 | $3,870 -2% | $49,620 -2% |
| 2019 | $3,948 +2.3% | $50,630 -1% |
| 2018 | $3,860 +1% | $51,130 -1% |
| 2017 | $3,820 +0.7% | $51,650 |
| 2016 | $3,792 +0.1% | $51,650 +2% |
| 2015 | $3,788 +1.7% | $50,630 -1.6% |
| 2014 | $3,725 -0.3% | $51,470 -1.2% |
| 2013 | $3,737 +6.3% | $52,090 -4.8% |
| 2011 | $3,516 | $54,740 -2.8% |
| 2010 | -- | $56,290 +0.4% |
| 2009 | $4,384 +5.4% | $56,070 +2% |
| 2008 | $4,159 +42.9% | $54,970 +19.2% |
| 2007 | $2,911 +4.6% | $46,120 +3.2% |
| 2006 | $2,784 +5.8% | $44,690 +2.4% |
| 2005 | $2,632 +15.6% | $43,630 +36.4% |
| 1998 | $2,277 | $31,990 |
Find assessor info on the county website
Neighborhood: 61614
Nearby homes
- $215,6003 bd2 ba2.1k sqft802 W Broadmoor St, Peoria, IL 61614Off Market
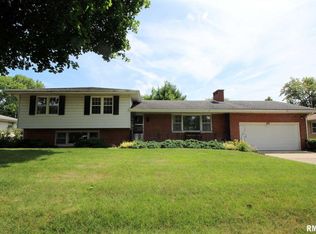
- $181,9002 bd2 ba1.8k sqft803 W Northmoor Rd, Peoria, IL 61614Off Market
- $160,0002 bd1 ba1.1k sqft805 W Northmoor Rd, Peoria, IL 61614Off Market
- $160,0004 bd1 ba1.3k sqft727 W Broadmoor St, Peoria, IL 61614Sold
- $217,2004 bd2 ba1.3k sqft810 W Broadmoor St, Peoria, IL 61614Off Market
- $199,0003 bd2 ba2.1k sqft803 W Broadmoor St, Peoria, IL 61614Sold
- $---- bd-- ba-- sqft801 W Northmoor Rd, Peoria, IL 61614Off Market
- $172,4003 bd1 ba1.3k sqft815 W Northmoor Rd, Peoria, IL 61614Off Market
Nearby schools
GreatSchools rating
- 5/10Charles A Lindbergh Middle SchoolGrades: 5-8Distance: 0.2 mi
- 5/10Richwoods High SchoolGrades: 9-12Distance: 0.6 mi
- 6/10Kellar Primary SchoolGrades: K-4Distance: 0.4 mi
Schools provided by the listing agent
- Elementary: Kellar
- Middle: Liberty Leadership Middle School
- High: Richwoods
Source: RMLS Alliance as distributed by MLS GRID. This data may not be complete. We recommend contacting the local school district to confirm school assignments for this home.


Get pre-qualified for a loan
At Zillow Home Loans, we can pre-qualify you in as little as 5 minutes with no impact to your credit score.An equal housing lender. NMLS #10287.
Sell for more on Zillow
Get a Zillow Showcase℠ listing at no additional cost and you could sell for .
$238,400
2% more
+$4,768
With Zillow Showcase(estimated)
$243,168
- Illinois
- Peoria County
- Peoria
- 61614
- 728 W Broadmoor St
Nearby cities
Nearby neighborhoods
Nearby zip codes
Other Peoria Topics
