Skip main navigation
Off market
  • $615,100

    728 W Clarks Landing Rd, Egg Harbor City, NJ 08215

    5beds
    3baths
    2,730sqft
    SingleFamily
    Built in 1989
    12.4 Acres Lot
    $615,100 Zestimate®
    $225/sqft
    $3,928 Estimated rent

    Home value

    $615,100

    $560,000 - $677,000

    $3,928/mo

    Zestimate® history
    Loading
    Loading...

    Owner options

    List your home for rent

    $3,928/mo

    Rent Zestimate®

    Find your next renter with Zillow Rental Manager. Plus, with online applications, you can quickly screen prospective tenants – for free.

    Learn more

    $3,928/mo

    Rent Zestimate®

    Refinance and save

    $4,285/mo

    Est. payment

    Refinancing to a lower rate could help reduce your monthly payments and save thousands over the life of the loan.

    See today's rates

    $4,285/mo

    Est. payment

    Explore your selling options

    Work with a Zillow partner agent

    Leverage their expertise and Zillow's premium Showcase listings to get your home seen by more buyers.

    Get started

    List with your own agent

    Get your home in front of millions of buyers by listing it on Zillow.

    Learn how to do it

    Sell it yourself

    Take full control of how buyers see your home on Zillow by listing For Sale by Owner (FSBO).

    List your home

    What's special

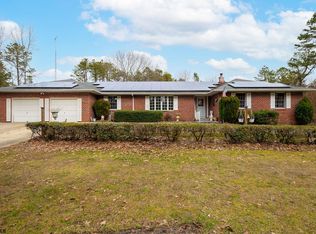
    If you want privacy and a quality built home look no further! Follow the long winding tree lined driveway to a 5 Bedroom, 3 Bath Brick Rancher located on a private wooded 12 acre lot in a quiet country setting away from it all. Enter through the front door into a spacious Foyer. The glass doors on the left lead to an elegant Formal Living Room with a large Bay Window, step through the doorway to a large private Dining Room for entertaining family and friends, the door to the right of the foyer leads to a private hall with three spacious carpeted bedrooms boasting ample closet space, a full bath, a HUGE master bedroom with a walk in closet, private bath and office nook. Follow the foyer into a spacious Family room leading to a bright and cheery country kitchen with oak cabinetry, stainless steel appliances, new flooring and a large Bay Window with views of the backyard. Step out the back door into a Sun Room with a Brick Fireplace surrounded by windows for views of the back yard and wooded acres. Off of the kitchen is a Pantry with a large shelved closet, space for an additional refrigerator and/or freezer and a countertop with cabinets for extra storage. Hookups for the Washer and Dryer are already set up if you want to move them from the basement. Down the hall from the pantry is a cozy 5th bedroom and an entryway to the basement and garage. The HUGE basement offers a TON of storage, washer and dryer area, and areas perfect for workout equipment or a play area. Large two car attached garage has a hot/cold utility sink, access to a second attic and garage door openers for added convenience. Large fenced backyard with a double gate for equipment or boat storage. Packed with amenities galore, this house is guaranteed to surprise you!! Features such as a backup emergency generator system so you'll never suffer a power loss, an emergency propane heater in the Living Room, Central Vacuum, Alarm System, Five zone Underground Sprinkler System, Brick Fireplace in the Sun Room, and Leased Solar Panels to save on your electric. Seller is offering a SEPTIC CERT!!! Acres of wooded trails for hunting, quad riding, horse riding or nature walks. Enjoy kayaking, boating or fishing on the Mullica River located only minutes from the house. Only 20 minutes to Atlantic City, 30 minutes to Brigantine Beaches and Minutes from Historic Smithville! Easy access to the Garden State Parkway. Book your appointment to see this home today!! This beauty won't last long!! 2021-02-06

    This property is off market, which means it's not currently listed for sale or rent on Zillow. This may be different from what's available on other websites or public sources.

    Facts & features

    Interior

    Bedrooms & bathrooms
    • Bedrooms: 5
    • Bathrooms: 3
    Heating
    • Baseboard, Oil
    Cooling
    • Central
    Appliances
    • Included: Dishwasher, Dryer, Refrigerator, Washer
    Features
    • Ceiling Fan(s), Central Vacuum, Attic, Sprinkler System, Formal/Separate Dining Room, Family Room Off Kitchen
    Interior area
    • Total interior livable area: 2,730 sqft
    • Finished area below ground: 0

    Property

    Parking
    • Total spaces: 2
    • Parking features: Garage - Attached
    Features
    • Exterior features: Brick
    Lot
    • Size: 12.40 Acres
    Details
    • Special conditions: Standard

    Construction

    Type & style
    • Home type: SingleFamily
    • Architectural style: Ranch/Rambler
    Condition
    • Year built: 1989

    Utilities & green energy

    • Utilities for property: Cable

    Community & neighborhood

    Location
    • Region: Egg Harbor City
    • Municipality: GALLOWAY TWP

    Other

    Other facts
    • Appliances: Dishwasher, Refrigerator, Dryer, Washer, Oven - Single
    • FireplaceYN: true
    • InteriorFeatures: Ceiling Fan(s), Central Vacuum, Attic, Sprinkler System, Formal/Separate Dining Room, Family Room Off Kitchen
    • GarageYN: true
    • AttachedGarageYN: true
    • HeatingYN: true
    • CoolingYN: true
    • StructureType: Detached
    • ConstructionMaterials: Brick
    • StoriesTotal: 1
    • OpenParkingSpaces: 4
    • SpecialListingConditions: Standard
    • ParkingFeatures: Driveway, Attached Garage, Garage Door Opener, Concrete
    • CoveredSpaces: 2
    • Cooling: Central Air, Ceiling Fan(s)
    • Utilities: Cable
    • BelowGradeFinishedArea: 0
    • Heating: Baseboard - Hot Water
    • ArchitecturalStyle: Ranch/Rambler
    • MlsStatus: Active
    • Municipality: GALLOWAY TWP
    • TaxAnnualAmount: 9300.0

    Price history

    DateEventPrice
    3/5/2021Sold$380,000$139/sqft
    Source: Berkshire Hathaway HomeServices Fox & Roach #NJAC115996_08215 Report a problem
    2/11/2021Pending sale$380,000$139/sqft
    Source: BHHS Fox & Roach Vineland #NJAC115996 Report a problem
    1/14/2021Listed for sale$380,000$139/sqft
    Source: BHHS Fox & Roach-Vineland #NJAC115996 Report a problem

    Public tax history

    Tax history is unavailable.

    Neighborhood: 08215

    Nearby schools

    GreatSchools rating
    Schools provided by the listing agent
    • District: GALLOWAY TOWNSHIP PUBLIC SCHOOLS

    Source: The MLS. This data may not be complete. We recommend contacting the local school district to confirm school assignments for this home.

    Get a cash offer in 3 minutes
    Find out how much your home could sell for in as little as 3 minutes with a no-obligation cash offer.
    Estimated market value
    $615,100
    Get a cash offer in 3 minutes
    Find out how much your home could sell for in as little as 3 minutes with a no-obligation cash offer.
    Estimated market value
    $615,100