One-of-a-kind in both design and execution, this exceptional residence built in 2021 blends sophisticated architecture with thoughtful craftsmanship to create an elevated living experience. Custom-designed interiors frame sweeping territorial views, transforming everyday living into something extraordinary. The home welcomes you with an expansive open-concept main level designed for effortless entertaining. Dramatic windows flood the living and dining spaces with natural light, while the adjoining view deck offers intimate fireside seating beneath the stars. Upstairs, three guest bedrooms accompany a luxurious primary retreat wrapped in panoramic windows showcasing breathtaking vistas. The suite is complete with a spacious walk-in closet and spa-inspired five-piece bath. The lower level features an expansive great room with wet bar and dining area, along with an additional guest suite and full bath—ideal for multigenerational living, extended stays, or potential rental income. Step outside to the covered patio where a built-in gas firepit creates the perfect setting for evening gatherings, s’mores, and stargazing. Positioned prominently on a tranquil Queen Anne cul-de-sac, yet only blocks away from award-winning restaurants, local shops & parks; this urban oasis is truly unique.
Active
Listed by: Windermere Real Estate Midtown • Jonna Hood
$3,170,000
728 W Etruria Street, Seattle, WA 98119
5beds
3,913sqft
Single Family Residence
Built in 2021
5,109 Square Feet Lot
$3,054,500 Zestimate®
$810/sqft
$-- HOA
What's special
Sweeping territorial viewsCustom-designed interiorsExpansive open-concept main levelSpacious walk-in closetSpa-inspired five-piece bath
- 39 days
- 533
- 27
Zillow last checked:
Listing updated:
Listed by:
Jonna Hood,
Windermere Real Estate Midtown
Source: NWMLS as distributed by MLS GRID,MLS#: 2558332
Facts & features
Interior
Bedrooms & bathrooms
- Bedrooms: 5
- Bathrooms: 4
- Full bathrooms: 2
- 3/4 bathrooms: 1
- 1/2 bathrooms: 1
- Main level bathrooms: 1
Primary bedroom
- Level: Second
Bedroom
- Level: Lower
Bedroom
- Level: Second
Bedroom
- Level: Second
Bedroom
- Level: Second
Bathroom full
- Level: Second
Bathroom full
- Level: Second
Bathroom three quarter
- Level: Lower
Other
- Level: Main
Den office
- Level: Main
Dining room
- Level: Main
Entry hall
- Level: Main
Family room
- Level: Lower
Great room
- Level: Lower
Kitchen with eating space
- Level: Main
Living room
- Level: Main
Utility room
- Level: Lower
Heating
- Forced Air, Electric, Natural Gas
Cooling
- Ductless, Forced Air
Appliances
- Included: Dishwasher, Disposal, Dryer, Microwave, Refrigerator, Stove(s)/Range(s), Washer, Dishwasher(s), Dryer(s), Garbage Disposal, Microwave(s), Refrigerator(s), Washer(s), Water Heater: Tankless, Water Heater Location: Mechanical Closet
Features
- Bath Off Primary, Dining Room, High Tech Cabling, Pantry
- Flooring: Ceramic Tile, Engineered Hardwood, Carpet
- Windows: Dbl Pane/Storm Window
- Basement: Daylight,Finished
- Has fireplace: No
- Fireplace features: Gas
Interior area
- Total structure area: 3,913
- Total interior livable area: 3,913 sqft
Video & virtual tour
Property
Parking
- Total spaces: 2
- Parking features: Attached Garage
- Has attached garage: Yes
- Covered spaces: 2
Features
- Levels: Two
- Stories: 2
- Entry location: Main
- Patio & porch: Bath Off Primary, Dbl Pane/Storm Window, Dining Room, High Tech Cabling, Pantry, Security System, Walk-In Closet(s), Water Heater, Wet Bar, Wine/Beverage Refrigerator
- Has view: Yes
- View description: Canal, Mountain(s), Territorial
- Has water view: Yes
- Water view: Canal
Lot
- Size: 5,109 Square Feet
- Features: Cul-De-Sac, Curbs, Dead End Street, Paved, Sidewalk, Cable TV, Deck, Fenced-Fully, Gas Available, High Speed Internet, Patio, Sprinkler System
- Topography: Partial Slope
- Residential vegetation: Garden Space
Details
- Parcel number: 7015200805
- Special conditions: Standard
Construction
Type & style
- Home type: SingleFamily
- Architectural style: Modern,2 Stories w/Bsmnt
- Property subtype: Single Family Residence
Materials
- Cement Planked, Wood Siding, Cement Plank
- Foundation: Poured Concrete
- Roof: Composition,Flat
Condition
- Very Good
- Year built: 2021
Utilities & green energy
- Electric: Company: Seattle City Light
- Sewer: Sewer Connected, Company: Seattle Public Utility
- Water: Public, Company: Seattle Public Utility
Community & HOA
Community
- Security: Security System
- Subdivision: Queen Anne
Location
- Region: Seattle
Financial & listing details
- Price per square foot: $810/sqft
- Tax assessed value: $2,270,000
- Annual tax amount: $21,195
- Date on market: 5/13/2026
- Cumulative days on market: 109 days
- Listing terms: Conventional
- Inclusions: Dishwasher(s), Dryer(s), Garbage Disposal, Microwave(s), Refrigerator(s), Stove(s)/Range(s), Washer(s)
- Total actual rent: 4750
Estimated market value
$3,054,500
$2.90M - $3.21M
$7,984/mo
Price history
| Date | Event | Price |
|---|---|---|
| 7/22/2026 | Listed for sale | $3,170,000+3.9%$810/sqft |
Source:  NWMLS as distributed by MLS GRID #2558332 Report a problem NWMLS as distributed by MLS GRID #2558332 Report a problem | ||
| 11/17/2021 | Sold | $3,050,000-1.6%$779/sqft |
Source: NWMLS as distributed by MLS GRID #1854173 Report a problem | ||
| 10/31/2021 | Pending sale | $3,100,000$792/sqft |
Source: NWMLS as distributed by MLS GRID #1854173 Report a problem | ||
| 10/21/2021 | Listed for sale | $3,100,000+321.8%$792/sqft |
Source: NWMLS as distributed by MLS GRID #1854173 Report a problem | ||
| 2/9/2018 | Sold | $735,000$188/sqft |
Source: NWMLS as distributed by MLS GRID #1229724 Report a problem | ||
Public tax history
| Year | Property taxes | Tax assessment |
|---|---|---|
| 2025 | $23,220 +9.6% | $2,270,000 +1.8% |
| 2024 | $21,195 +8% | $2,230,000 +6.9% |
| 2023 | $19,624 +3.1% | $2,087,000 -7.6% |
| 2022 | $19,029 +14.9% | $2,259,000 +22.6% |
| 2021 | $16,555 +163.4% | $1,842,000 +185.1% |
| 2020 | $6,285 -6.8% | $646,000 -8.1% |
| 2019 | $6,740 +13.3% | $703,000 +1.9% |
| 2018 | $5,948 +0.5% | $690,000 +15.6% |
| 2017 | $5,918 +37.6% | $597,000 +7.6% |
| 2016 | $4,301 | $555,000 -0.5% |
| 2015 | $4,301 | $558,000 +24.8% |
| 2014 | $4,301 | $447,000 +5.9% |
| 2013 | $4,301 | $422,000 +5.5% |
| 2012 | -- | $400,000 -4.5% |
| 2011 | -- | $419,000 +6.3% |
| 2010 | -- | $394,000 |
| 2009 | -- | $394,000 +75.9% |
| 2007 | -- | $224,000 +10.9% |
| 2006 | -- | $202,000 +8.6% |
| 2005 | -- | $186,000 +39.8% |
| 2001 | $1,548 +9% | $133,000 +15.7% |
| 2000 | $1,419 | $115,000 |
Find assessor info on the county website
Monthly payment
Est. payment
Payment breakdown
Explore the cost of this home by adjusting the details. Changes won't be saved.Climate risks
Neighborhood: North Queen Anne
Nearby schools
Schools provided by the listing agent
- Elementary: Frantz Coe Elementary
- Middle: Mc Clure Mid
- High: Ballard High
Source: NWMLS as distributed by MLS GRID. This data may not be complete. We recommend contacting the local school district to confirm school assignments for this home.

Similar homes
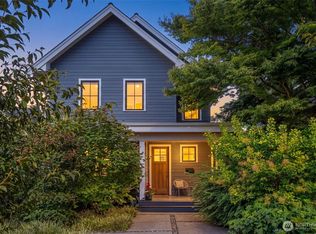
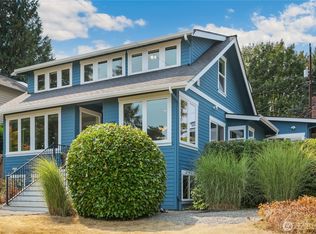
- $2,449,0004 bd4 ba3.3k sqftFerry's Addition, Seattle, WA 98119Active
 MLS ID #2563320, Holley Ring. NWMLS as distributed by MLS GRID
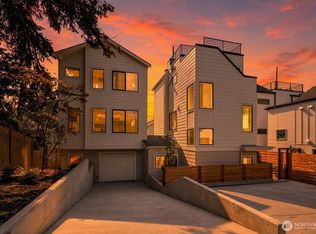
 - $1,895,0004 bd4 ba3k sqftGetman Add, Seattle, WA 98119Active
 MLS ID #2573292, Javila Creer. NWMLS as distributed by MLS GRID
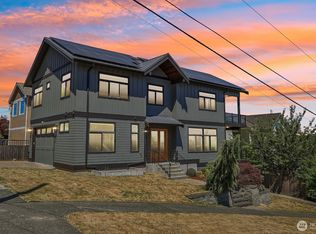
 - $1,899,9005 bd4 ba3k sqft3442 13th Avenue W #A, Seattle, WA 98119Active
 MLS ID #2573849, Andy Sather. NWMLS as distributed by MLS GRID
 - $2,850,0005 bd4 ba3.8k sqft2460 W Lynn Street, Seattle, WA 98199Active
 MLS ID #2537899, David K Marks. NWMLS as distributed by MLS GRID
