FIRST TIME EVER ON THE MARKET! This exceptional loft-style home offers the perfect blend of modern and urban luxury. Created by seamlessly combining two units, this residence has been completely reimagined with a gut renovation, showcasing massive windows, a stunning fireplace, exposed brick and woodwork throughout. The expansive open-floor plan allows for a nice flow from kitchen, dining to living area, making for an impressive entertaining space. The custom-designed chef's kitchen is a showstopper, featuring a 12-ft island, built-in coffee/appliance cabinet, beverage center and top-of-the-line appliances-a true dream for home cooks and entertainers alike. A split floor plan ensures privacy, with the primary suite on one side and a secondary en-suite and two additional enclosed bedrooms on the other. Additional highlights include a secondary entrance that functions like a mudroom, full-sized laundry room, tons of storage, and high-end finishes throughout. This home truly lives like a single-family residence, offering the space and functionality rarely found in a loft setting. 1 parking space included; HOA includes everything but electric. Located in the the West Loop, this amenity-rich building features a 1/2 basketball court, 24-hour door staff, party room, and a stunning rooftop deck with grills-perfect for entertaining and enjoying breathtaking city views.
Closed
Street View
$1,200,000
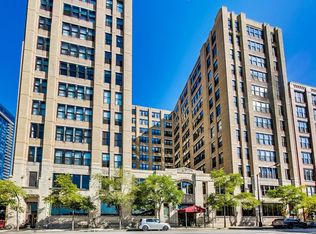
728 W Jackson Blvd #221-222, Chicago, IL 60661
4beds
2,850sqft
Condominium, Single Family Residence
Built in 1915
-- sqft lot
$1,275,400 Zestimate®
$421/sqft
$6,625 Estimated rent
Home value
$1,275,400
$1.15M - $1.43M
$6,625/mo
Zestimate® history
Owner options
List your home for rent
$6,625/mo
Rent Zestimate®
Find your next renter with Zillow Rental Manager. Plus, with online applications, you can quickly screen prospective tenants – for free.
$6,625/mo
Rent Zestimate®
Refinance and save
$8,650/mo
Est. payment
Refinancing to a lower rate could help reduce your monthly payments and save thousands over the life of the loan.
$8,650/mo
Est. payment
Explore your selling options
Work with a Zillow partner agent
Leverage their expertise and Zillow's premium Showcase listings to get your home seen by more buyers.
Get startedList with your own agent
Get your home in front of millions of buyers by listing it on Zillow.
Learn how to do itSell it yourself
Take full control of how buyers see your home on Zillow by listing For Sale by Owner (FSBO).
List your homeWhat's special
Stunning fireplaceStunning rooftop deckEnclosed bedroomsHigh-end finishesPrimary suiteBeverage centerBreathtaking city views
Zillow last checked:
Listing updated:
Listed by:
Kelsey Mayher 708-205-6340,
Jameson Sotheby's Intl Realty
Bought with:
Caira Button
Compass
Source: MRED as distributed by MLS GRID,MLS#: 12314751
Facts & features
Interior
Bedrooms & bathrooms
- Bedrooms: 4
- Bathrooms: 3
- Full bathrooms: 3
Rooms
- Room types: Walk In Closet, Foyer, Mud Room, Utility Room-1st Floor
Primary bedroom
- Features: Flooring (Carpet), Bathroom (Full)
- Level: Main
- Area: 238 Square Feet
- Dimensions: 17X14
Bedroom 2
- Features: Flooring (Carpet)
- Level: Main
- Area: 247 Square Feet
- Dimensions: 19X13
Bedroom 3
- Features: Flooring (Carpet)
- Level: Main
- Area: 154 Square Feet
- Dimensions: 14X11
Bedroom 4
- Features: Flooring (Carpet)
- Level: Main
- Area: 120 Square Feet
- Dimensions: 12X10
Dining room
- Features: Flooring (Hardwood)
- Level: Main
- Area: 288 Square Feet
- Dimensions: 24X12
Foyer
- Features: Flooring (Hardwood)
- Level: Main
- Area: 98 Square Feet
- Dimensions: 14X7
Kitchen
- Features: Kitchen (Eating Area-Breakfast Bar, Eating Area-Table Space, Island, Pantry-Walk-in, Custom Cabinetry, Updated Kitchen), Flooring (Hardwood)
- Level: Main
- Area: 336 Square Feet
- Dimensions: 28X12
Laundry
- Features: Flooring (Ceramic Tile)
- Level: Main
- Area: 63 Square Feet
- Dimensions: 9X7
Living room
- Features: Flooring (Hardwood)
- Level: Main
- Area: 400 Square Feet
- Dimensions: 25X16
Mud room
- Features: Flooring (Hardwood)
- Level: Main
- Area: 231 Square Feet
- Dimensions: 21X11
Other
- Features: Flooring (Other)
- Level: Main
- Area: 20 Square Feet
- Dimensions: 5X4
Walk in closet
- Features: Flooring (Carpet)
- Level: Main
- Area: 60 Square Feet
- Dimensions: 6X10
Heating
- Natural Gas, Forced Air
Cooling
- Central Air
Appliances
- Included: Double Oven, Microwave, Dishwasher, Refrigerator, High End Refrigerator, Freezer, Washer, Dryer, Disposal, Stainless Steel Appliance(s), Wine Refrigerator, Cooktop, Other, Gas Cooktop
- Laundry: Main Level, Washer Hookup, In Unit, Multiple Locations
Features
- Cathedral Ceiling(s), Dry Bar, In-Law Floorplan, Storage, Built-in Features, Walk-In Closet(s)
- Flooring: Hardwood
- Basement: None
- Number of fireplaces: 1
- Fireplace features: Living Room
Interior area
- Total structure area: 0
- Total interior livable area: 2,850 sqft
Property
Parking
- Total spaces: 1
- Parking features: Garage Door Opener, On Site, Garage Owned, Attached, Garage
- Attached garage spaces: 1
- Has uncovered spaces: Yes
Accessibility
- Accessibility features: No Disability Access
Details
- Additional parcels included: 17161100251285,17161100251261
- Parcel number: 17161100251286
- Special conditions: List Broker Must Accompany
Construction
Type & style
- Home type: Condo
- Property subtype: Condominium, Single Family Residence
Materials
- Brick, Concrete
Condition
- New construction: No
- Year built: 1915
- Major remodel year: 2020
Utilities & green energy
- Electric: Circuit Breakers
- Sewer: Public Sewer
- Water: Lake Michigan, Public
Community & HOA
HOA
- Has HOA: Yes
- Amenities included: Bike Room/Bike Trails, Door Person, Elevator(s), Exercise Room, Storage, On Site Manager/Engineer, Party Room, Sundeck, Receiving Room, Security Door Lock(s), Service Elevator(s), Valet/Cleaner, Business Center
- Services included: Heat, Air Conditioning, Water, Gas, Parking, Insurance, Doorman, Cable TV, Clubhouse, Exercise Facilities, Exterior Maintenance, Lawn Care, Scavenger, Internet
- HOA fee: $1,587 monthly
Location
- Region: Chicago
Financial & listing details
- Price per square foot: $421/sqft
- Annual tax amount: $16,262
- Date on market: 3/18/2025
- Listing terms: Conventional
- Ownership: Condo
Price history
| Date | Event | Price |
|---|---|---|
| 7/1/2025 | Sold | $1,200,000-7.7%$421/sqft |
Source:  MRED as distributed by MLS GRID #12314751 Report a problem MRED as distributed by MLS GRID #12314751 Report a problem | ||
| 4/4/2025 | Contingent | $1,300,000$456/sqft |
Source: MRED as distributed by MLS GRID #12314751 Report a problem | ||
| 3/18/2025 | Listed for sale | $1,300,000$456/sqft |
Source: MRED as distributed by MLS GRID #12314751 Report a problem | ||
Public tax history
Tax history is unavailable.
Neighborhood: West Loop Gate
Nearby homes
- $303,6001 bd1 ba950 sqft728 W Jackson Blvd APT 711, Chicago, IL 60661Off Market
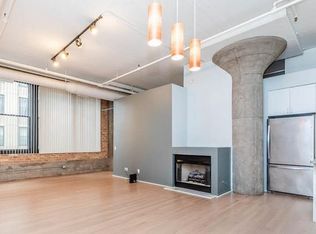
- $459,9002 bd2 ba1.3k sqft728 W Jackson Blvd APT 413, Chicago, IL 60661Off Market
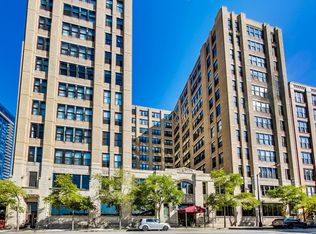
- $270,0001 bd1 ba818 sqft728 W Jackson Blvd APT 817, Chicago, IL 60661Sold
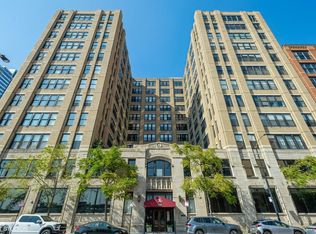
- $498,4002 bd2 ba1.4k sqft728 W Jackson Blvd APT 303, Chicago, IL 60661Off Market
- $434,9002 bd2 ba1.2k sqft728 W Jackson Blvd APT 304, Chicago, IL 60661Off Market
- $685,0003 bd2 ba1.7k sqft728 W Jackson Blvd APT 306, Chicago, IL 60661Sold
- $436,7002 bd2 ba1.4k sqft728 W Jackson Blvd APT 307, Chicago, IL 60661Off Market
- $480,0001 bd2 ba1.2k sqft728 W Jackson Blvd APT 312, Chicago, IL 60661Sold
- $466,4002 bd2 ba1.4k sqft728 W Jackson Blvd APT 503, Chicago, IL 60661Off Market
Nearby schools
GreatSchools rating
- 8/10Skinner Elementary SchoolGrades: PK-8Distance: 0.8 mi
- 1/10Wells Community Academy High SchoolGrades: 9-12Distance: 1.9 mi
Schools provided by the listing agent
- Elementary: Skinner Elementary School
- High: Wells Community Academy Senior H
- District: 299
Source: MRED as distributed by MLS GRID. This data may not be complete. We recommend contacting the local school district to confirm school assignments for this home.
Get a cash offer in 3 minutes
Find out how much your home could sell for in as little as 3 minutes with a no-obligation cash offer.
Estimated market value
$1,275,400
Get a cash offer in 3 minutes
Find out how much your home could sell for in as little as 3 minutes with a no-obligation cash offer.
Estimated market value
$1,275,400
- Illinois
- Cook County
- Chicago
- 60661
- West Loop Gate
- 728 W Jackson Blvd Unit 221-222
Nearby cities
Nearby neighborhoods
Nearby zip codes
Other Chicago Topics
