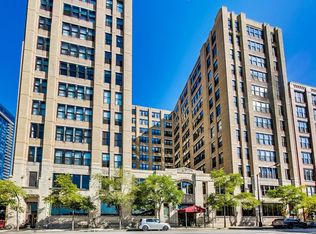
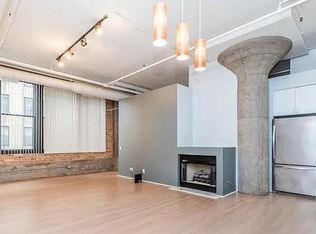
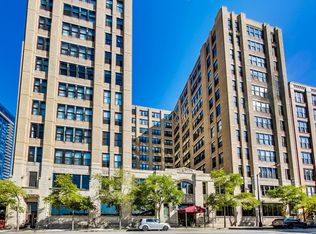
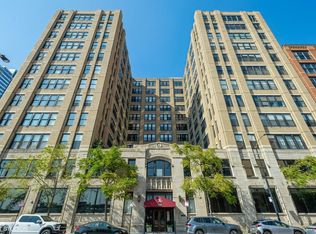
Extremely rare find and obscurer availability at famed Haberdasher Square Lofts in the West Loop. Authentic Loft Conversion comprised of former Hart, Schaffner & Marx Clothier and Wurlitzer Jukebox Factory, Residence 107 is one of the few duplex, heavy timber residences with its own private entrance and outdoor space for grilling. 2022 renovation by Twenty9, Inc, this split 2 bedroom and 2.1 bathroom features no wasted hallway space, a re-designed contemporary staircase of the finest contemporary design bringing together thick, floating wood treads, metal and steel cables. Highly upgraded kitchen features top of the line stainless steel appliances including French Door refrigerator/freezer drawer, high output, gas cooktop, cooking fan, double oven with combination microwave and dishwasher. All hand crafted, custom wood cabinetry, dovetailed joints, cylinder linear hardware, built in trash/recycle bins, deep, single under mount sink, disposal, Swan faucet with spray feature, hot water dispenser. Large peninsula with waterfall edge. 1.25" straight edge white quartz counters with grey veining reminiscent of Statuary marble. Powder room on first level with niche for accoutrements. Real tongue and groove oak hardwood floors throughout Residence 107. Sumptuous living and dining spaces featuring most contemporary rectangular gas, ventless fireplace surrounded by a wall structured covered in grey stone in large format tiles for substantial design aesthetic impact. Floor to ceiling windows. Primary suite on first level accommodates king bed, a pair of bedside tables, dresser and armoire, walk-in closet with finest built-ins. Exquisite ensuite primary bathroom with spa features including a walkthrough steam shower, frameless glass, heated towel bars, Infinity drain, freestanding soaking tub with floor mounted plumbing, bench, two rain shower heads and handheld sprays, floor to ceiling stone basin, ceiling stone, impressive large format porcelain with grey veining wall tiling, raised dual, all wood vanity, extra long with plenty of counter space in between both rectangular under mount sinks and recessed medicine cabinets. White quartz, 1.25" straight edge quartz counter with waterfall edge, wall hung Toto commode. Second level of entertaining space also features wet bar with sink, beverage center and wine refrigerator. Family room space, large windows and "cut away" from main floor for additional light descend. Second full bathroom dressed in grey/white marble, vanity with Statuary marble edged counter. Laundry room with additional storage, side by side front load washer/dryer with storage drawers underneath. Bedroom with storage console cabinet built in underneath flat screen. Two storage lockers included in the list price. Haberdasher Square is a full amenity building including 24 hour doorman, onsite management, maintenance and engineer, half court basketball court, grilling station, roof top deck with 360 degree views, complete gym, excellent and new community room for parties and celebrations for all occasions. Mostly assessment includes heat, air conditioning, water, gas, cable and internet. Parking available for $35,000.
Closed
Zillow last checked:
Listing updated:
Bought with:
Anne DuBray
Coldwell Banker Realty
Source: MRED as distributed by MLS GRID,MLS#: 12570946
Price history
| Date | Event | Price |
|---|---|---|
| 4/10/2026 | Sold | $790,000-1.1%$359/sqft |
Source:  MRED as distributed by MLS GRID #12570946 Report a problem MRED as distributed by MLS GRID #12570946 Report a problem | ||
| 3/4/2026 | Pending sale | $799,000$363/sqft |
Source: MRED as distributed by MLS GRID #12570946 Report a problem | ||
| 2/17/2026 | Listed for sale | $799,000-5.9%$363/sqft |
Source: MRED as distributed by MLS GRID #12570946 Report a problem | ||
| 2/17/2026 | Listing removed | $849,000$386/sqft |
Source: MRED as distributed by MLS GRID #12526031 Report a problem | ||
| 12/10/2025 | Listed for sale | $849,000+34.8%$386/sqft |
Source: MRED as distributed by MLS GRID #12526031 Report a problem | ||
| 11/13/2020 | Sold | $630,000+0.9%$286/sqft |
Source: MRED as distributed by MLS GRID #10885815 Report a problem | ||
| 10/3/2020 | Pending sale | $624,500$284/sqft |
Source: Berkshire Hathaway HomeServices Chicago #10885815 Report a problem | ||
| 9/29/2020 | Listed for sale | $624,500+9.6%$284/sqft |
Source: Berkshire Hathaway HomeServices Chicago #10885815 Report a problem | ||
| 5/25/2017 | Sold | $570,000+3.8%$259/sqft |
Source: @Properties sold #09563201_60661_107 Report a problem | ||
| 3/30/2017 | Pending sale | $549,000$250/sqft |
Source: @properties #09563201 Report a problem | ||
| 3/14/2017 | Listed for sale | $549,000$250/sqft |
Source: @properties #09563201 Report a problem | ||
| 8/19/2016 | Listing removed | $549,000$250/sqft |
Source: @properties #09181700 Report a problem | ||
| 8/6/2016 | Listed for sale | $549,000-4.5%$250/sqft |
Source: @properties #09181700 Report a problem | ||
| 6/26/2016 | Listing removed | $574,900$261/sqft |
Source: @properties #09181700 Report a problem | ||
| 5/7/2016 | Price change | $574,900-2.4%$261/sqft |
Source: @properties #09181700 Report a problem | ||
| 4/1/2016 | Listed for sale | $589,000+22.7%$268/sqft |
Source: @properties #09181700 Report a problem | ||
| 2/25/2014 | Listing removed | $480,000$218/sqft |
Source: Remax Vision #08457141 Report a problem | ||
| 4/3/2013 | Listed for sale | $480,000+4.6%$218/sqft |
Source: Remax Vision #08304787 Report a problem | ||
| 11/3/2012 | Listing removed | $459,000$209/sqft |
Source: Remax Vision #08067415 Report a problem | ||
| 8/23/2012 | Price change | $459,000-2.1%$209/sqft |
Source: Remax Vision #08067415 Report a problem | ||
| 7/6/2012 | Price change | $469,000-3.3%$213/sqft |
Source: Remax Vision #08067415 Report a problem | ||
| 6/12/2012 | Price change | $485,000-2.8%$220/sqft |
Source: Remax Vision #08067415 Report a problem | ||
| 5/16/2012 | Listed for sale | $499,000+40.6%$227/sqft |
Source: Remax Vision #08067415 Report a problem | ||
| 10/11/2000 | Sold | $355,000+29.1%$161/sqft |
Source: Public Record Report a problem | ||
| 2/10/1999 | Sold | $275,000$125/sqft |
Source: Public Record Report a problem | ||
Nearby homes
- $294,5001 bd1 ba950 sqft728 W Jackson Blvd APT 711, Chicago, IL 60661Off Market
- $442,1002 bd2 ba1.3k sqft728 W Jackson Blvd APT 413, Chicago, IL 60661Off Market
- $270,0001 bd1 ba818 sqft728 W Jackson Blvd APT 817, Chicago, IL 60661Sold
- $484,2002 bd2 ba1.4k sqft728 W Jackson Blvd APT 303, Chicago, IL 60661Off Market
Get a cash offer in 3 minutes
Find out how much your home could sell for in as little as 3 minutes with a no-obligation cash offer.
Estimated market value
$807,100
