Skip main navigation
Closed
  • $370,000

    728 W Jackson Blvd APT 1104, Chicago, IL 60661

    2beds
    1,438sqft
    Condominium, Single Family Residence
    Built in 1915
    -- sqft lot
    $423,300 Zestimate®
    $257/sqft
    $3,904 Estimated rent

    Home value

    $423,300

    $394,000 - $457,000

    $3,904/mo

    Zestimate® history
    Loading
    Loading...

    Owner options

    List your home for rent

    $3,904/mo

    Rent Zestimate®

    Find your next renter with Zillow Rental Manager. Plus, with online applications, you can quickly screen prospective tenants – for free.

    Learn more

    $3,904/mo

    Rent Zestimate®

    Refinance and save

    $3,395/mo

    Est. payment

    Refinancing to a lower rate could help reduce your monthly payments and save thousands over the life of the loan.

    See today's rates

    $3,395/mo

    Est. payment

    Explore your selling options

    Work with a Zillow partner agent

    Leverage their expertise and Zillow's premium Showcase listings to get your home seen by more buyers.

    Get started

    List with your own agent

    Get your home in front of millions of buyers by listing it on Zillow.

    Learn how to do it

    Sell it yourself

    Take full control of how buyers see your home on Zillow by listing For Sale by Owner (FSBO).

    List your home

    What's special

    Half basketball courtOversized balconyIconic residenceParty roomUnique living experienceExposed brick accentsExercise room
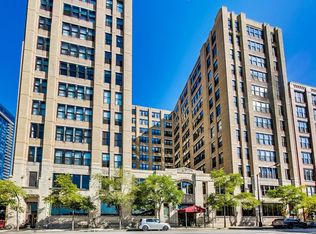
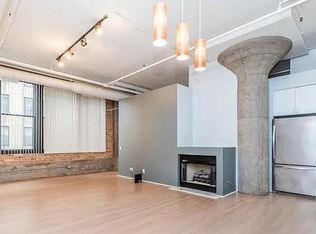
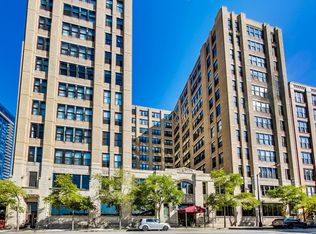
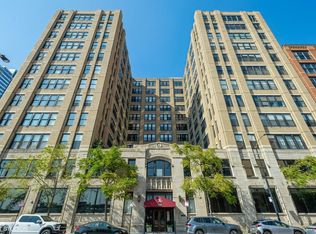
    Welcome to a loft lover's paradise! Step into this captivating New York-style concrete loft that boasts a dramatic floor plan with soaring 14-foot high ceilings and original hardwood matchstick floors that have been lovingly preserved. Nestled within the historic Haberdasher Square Lofts, this iconic residence offers a unique living experience. The focal point of this space is the floor-to-ceiling windows that flood the interior with natural light, offering stunning views of the city skyline from your oversized balcony. Exposed brick accents add a touch of industrial chic to the space. The kitchen features a sleek Corian Island, perfect for both cooking and entertaining. Cozy up by the fireplace on chilly evenings, and enjoy the convenience of an in-unit washer and dryer. Haberdasher Square Lofts is more than just a place to call home; it's a full-amenity building, complete with an exercise room, party room, multiple outdoor roof decks, and even a half basketball court, ensuring that you have everything you need for a comfortable and active lifestyle. Located in a prime spot, you're just minutes away from Greektown, Metra, Union Station, and all major highways, making your daily commute a breeze. The Loop and West Loop are at your doorstep, offering endless opportunities for dining, shopping, and entertainment. This loft is a testament to urban living at its finest. It's not just a place to live; it's a lifestyle. Simply move in and start enjoying the epitome of loft living!

    Zillow last checked:

    Listing updated:

    Listed by:

    Eric Hublar 312-836-4263,

    Redfin Corporation

    Bought with:

    Dennis Toomey, ABR,CRS,GRI

    RE/MAX Action

    Source: MRED as distributed by MLS GRID,MLS#: 11997364MLS Logo

    Facts & features

    Interior

    Bedrooms & bathrooms
    • Bedrooms: 2
    • Bathrooms: 2
    • Full bathrooms: 2
    Rooms
    • Room types: No additional rooms
    Primary bedroom
    • Features: Flooring (Hardwood), Bathroom (Full)
    • Level: Main
    • Area: 180 Square Feet
    • Dimensions: 12X15
    Bedroom 2
    • Features: Flooring (Hardwood)
    • Level: Main
    • Area: 108 Square Feet
    • Dimensions: 9X12
    Dining room
    • Features: Flooring (Hardwood)
    • Level: Main
    • Dimensions: COMBO
    Kitchen
    • Features: Kitchen (Eating Area-Breakfast Bar, Island, Pantry-Closet, Custom Cabinetry, SolidSurfaceCounter), Flooring (Hardwood)
    • Level: Main
    • Area: 360 Square Feet
    • Dimensions: 18X20
    Living room
    • Features: Flooring (Hardwood)
    • Level: Main
    • Area: 270 Square Feet
    • Dimensions: 15X18
    Heating
    • Electric, Heat Pump
    Cooling
    • Central Air
    Appliances
    • Included: Range, Microwave, Dishwasher, Refrigerator, Washer, Dryer, Disposal, Stainless Steel Appliance(s), Cooktop, Oven
    • Laundry: Washer Hookup, Gas Dryer Hookup, Electric Dryer Hookup, In Unit
    Features
    • Storage, Built-in Features, Walk-In Closet(s)
    • Flooring: Hardwood
    • Basement: None
    • Number of fireplaces: 1
    • Fireplace features: Gas Log, Living Room
    Interior area
    • Total structure area: 0
    • Total interior livable area: 1,438 sqft

    Property

    Accessibility
    • Accessibility features: No Disability Access
    Details
    • Parcel number: 17161100251119
    • Special conditions: None
    • Other equipment: TV-Cable, Ceiling Fan(s)

    Construction

    Type & style
    • Home type: Condo
    • Property subtype: Condominium, Single Family Residence
    Materials
    • Brick
    Condition
    • New construction: No
    • Year built: 1915

    Utilities & green energy

    • Electric: Circuit Breakers
    • Sewer: Public Sewer
    • Water: Lake Michigan

    Community & HOA

    Community
    • Security: Fire Sprinkler System, Carbon Monoxide Detector(s)
    HOA
    • Has HOA: Yes
    • Amenities included: Door Person, Elevator(s), Exercise Room, Storage, Health Club, On Site Manager/Engineer, Party Room, Sundeck, Receiving Room, Service Elevator(s), Valet/Cleaner
    • Services included: Water, Gas, Insurance, Security, Doorman, Cable TV, Exercise Facilities, Exterior Maintenance, Lawn Care, Scavenger, Snow Removal, Internet
    • HOA fee: $785 monthly
    Location
    • Region: Chicago

    Financial & listing details

    • Price per square foot: $257/sqft
    • Tax assessed value: $431,490
    • Annual tax amount: $7,682
    • Date on market: 3/6/2024
    • Listing terms: Cash
    • Ownership: Condo

    Price history

    DateEventPrice
    4/25/2024Sold$370,000-1.3%$257/sqft
    Source: MRED as distributed by MLS GRID #11997364 Report a problem
    4/7/2024Contingent$374,900$261/sqft
    Source: MRED as distributed by MLS GRID #11997364 Report a problem
    3/26/2024Listed for sale$374,900$261/sqft
    Source: MRED as distributed by MLS GRID #11997364 Report a problem
    3/19/2024Contingent$374,900$261/sqft
    Source: MRED as distributed by MLS GRID #11997364 Report a problem
    3/6/2024Price change$374,900-3.4%$261/sqft
    Source: MRED as distributed by MLS GRID #11997364 Report a problem
    2/1/2024Listed for sale$387,900-3%$270/sqft
    Source: MRED as distributed by MLS GRID #11971408 Report a problem
    1/17/2024Contingent$399,900$278/sqft
    Source: MRED as distributed by MLS GRID #11918002 Report a problem
    11/2/2023Listed for sale$399,900+53.8%$278/sqft
    Source: MRED as distributed by MLS GRID #11918002 Report a problem
    11/16/2012Sold$260,000-5.5%$181/sqft
    Source: MRED as distributed by MLS GRID #08043377 Report a problem
    10/2/2012Pending sale$275,000$191/sqft
    Source: Baird & Warner Real Estate #08043377 Report a problem
    7/4/2012Price change$275,000-4.8%$191/sqft
    Source: Baird & Warner Real Estate #08043377 Report a problem
    4/18/2012Listed for sale$289,000-27.7%$201/sqft
    Source: Baird & Warner Real Estate #08043377 Report a problem
    8/2/2009Listing removed$399,900$278/sqft
    Source: Baird & Warner - Gold Coast #07240920 Report a problem
    6/12/2009Listed for sale$399,900+83.9%$278/sqft
    Source: Baird & Warner - Gold Coast #07240920 Report a problem
    3/29/1999Sold$217,500$151/sqft
    Source: Public Record Report a problem
    2/7/1996Sold$217,500$151/sqft
    Source: Public Record Report a problem

    Public tax history

    YearProperty taxesTax assessment
    2024-- $43,149 +6.2%
    2023$7,903 +2.9%$40,646
    2022$7,683 +2%$40,646
    2021$7,529 +4.9%$40,646 +15.4%
    2020$7,177 +1.3%$35,214 -8.7%
    2019$7,082 +1.7%$38,560
    2018$6,961 +23.1%$38,560 +30.5%
    2017$5,653 +4.3%$29,544
    2016$5,417 +9.8%$29,544
    2015$4,933 +19.2%$29,544 +18.8%
    2014$4,138 -8.5%$24,873
    2013$4,524 +12.7%$24,873
    2012$4,016 -0.5%$24,873 -7.6%
    2011$4,035 -9.7%$26,923 -8.1%
    2010$4,469 +10.4%$29,281 -4.9%
    2009$4,047 +8.8%$30,782 +11.2%
    2008$3,720 -2.5%$27,686 -4.9%
    2007$3,815 +0.8%$29,120
    2006$3,785 -5.1%$29,120 +9.8%
    2005$3,991 +1.9%$26,512
    2004$3,916 +4.5%$26,512
    2003$3,749 -5.4%$26,512 +11%
    2002$3,963 +4.7%$23,883
    2001$3,785 +7.6%$23,883
    2000$3,518 -0.3%$23,883 +17.6%
    1999$3,529 $20,314
    Find assessor info on the county website

    Neighborhood: West Loop Gate

    Nearby schools

    GreatSchools rating
    Schools provided by the listing agent
    • Elementary: Skinner Elementary School
    • Middle: Skinner Elementary School
    • High: Wells Community Academy Senior H
    • District: 299

    Source: MRED as distributed by MLS GRID. This data may not be complete. We recommend contacting the local school district to confirm school assignments for this home.

    Get a cash offer in 3 minutes
    Find out how much your home could sell for in as little as 3 minutes with a no-obligation cash offer.
    Estimated market value
    $423,300
    Get a cash offer in 3 minutes
    Find out how much your home could sell for in as little as 3 minutes with a no-obligation cash offer.
    Estimated market value
    $423,300