Skip main navigation
Closed
  • $290,000

    728 W Jackson Blvd APT 1110, Chicago, IL 60661

    1beds
    800sqft
    Condominium, Apartment, Single Family Residence
    Built in 1915
    -- sqft lot
    $295,000 Zestimate®
    $363/sqft
    $2,479 Estimated rent

    Home value

    $295,000

    $271,000 - $316,000

    $2,479/mo

    Zestimate® history
    Loading
    Loading...

    Owner options

    List your home for rent

    $2,479/mo

    Rent Zestimate®

    Find your next renter with Zillow Rental Manager. Plus, with online applications, you can quickly screen prospective tenants – for free.

    Learn more

    $2,479/mo

    Rent Zestimate®

    Refinance and save

    $2,575/mo

    Est. payment

    Refinancing to a lower rate could help reduce your monthly payments and save thousands over the life of the loan.

    See today's rates

    $2,575/mo

    Est. payment

    Explore your selling options

    Work with a Zillow partner agent

    Leverage their expertise and Zillow's premium Showcase listings to get your home seen by more buyers.

    Get started

    List with your own agent

    Get your home in front of millions of buyers by listing it on Zillow.

    Learn how to do it

    Sell it yourself

    Take full control of how buyers see your home on Zillow by listing For Sale by Owner (FSBO).

    List your home

    What's special

    Cozy fireplaceModern convenienceExposed brickIndustrial charmMotorized blindsCustom built-out closetsNatural light
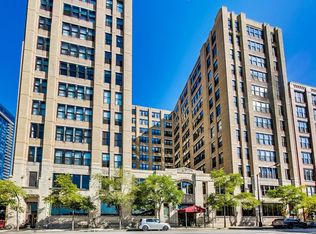
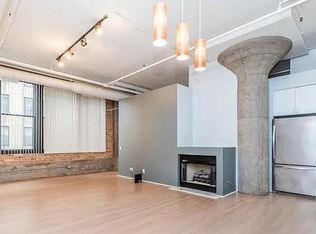
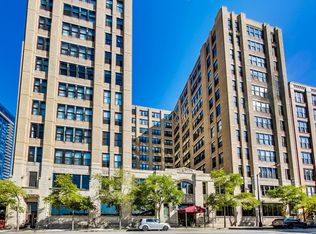
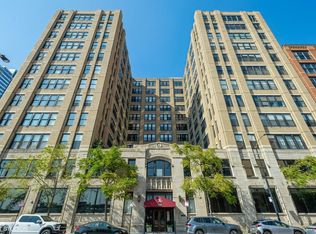
    Sun-Drenched High-Floor 1-Bedroom Loft in Haberdasher Square. Experience the perfect blend of industrial charm and modern convenience in this stunning high-floor 1-bedroom loft at the coveted Haberdasher Square Lofts. Bathed in natural light, this spacious home boasts soaring 11'7" ceilings, exposed brick, and concrete columns-a true urban oasis. The sleek island kitchen is outfitted with stainless steel appliances, perfect for entertaining or everyday living. Original maple "matchstick" hardwood floors flow throughout, adding warmth and character, while a cozy fireplace creates an inviting atmosphere. The bedroom (which has windows!) has custom built-out closets for optimal storage. Enjoy the convenience of an in-unit full-size stackable washer/dryer and motorized blinds for effortless living. Unparalleled building amenities include a rooftop deck with grills and seating, a state-of-the-art fitness center, half-basketball court, 24-hour doorman, and on-site management. A commuter's dream, this location is just one block from the Blue Line and two blocks from Union and Ogilvie stations, making city living seamless. Heated garage parking (#D81) and a private storage cage (#1110) are included. Don't miss your chance to own this exceptional loft in the heart of downtown-schedule your showing today!

    Zillow last checked:

    Listing updated:

    Listed by:

    Christine Hancock 312-254-0200,

    @properties Christie's International Real Estate,

    Kimberly Evetts 312-659-4213,

    @properties Christie's International Real Estate

    Bought with:

    Matt Laricy

    Americorp, Ltd

    Source: MRED as distributed by MLS GRID,MLS#: 12277681MLS Logo

    Facts & features

    Interior

    Bedrooms & bathrooms
    • Bedrooms: 1
    • Bathrooms: 1
    • Full bathrooms: 1
    Rooms
    • Room types: No additional rooms
    Primary bedroom
    • Features: Flooring (Hardwood), Bathroom (Full)
    • Level: Main
    • Area: 120 Square Feet
    • Dimensions: 12X10
    Dining room
    • Features: Flooring (Hardwood)
    • Level: Main
    • Dimensions: COMBO
    Kitchen
    • Features: Flooring (Hardwood)
    • Level: Main
    • Area: 110 Square Feet
    • Dimensions: 11X10
    Living room
    • Features: Flooring (Hardwood)
    • Level: Main
    • Area: 408 Square Feet
    • Dimensions: 34X12
    Heating
    • Natural Gas
    Cooling
    • Central Air
    Appliances
    • Included: Range, Microwave, Dishwasher, Refrigerator, Washer, Dryer
    • Laundry: In Unit
    Features
    • Flooring: Hardwood
    • Basement: None
    • Number of fireplaces: 1
    • Fireplace features: Gas Log, Family Room
    Interior area
    • Total structure area: 0
    • Total interior livable area: 800 sqft

    Property

    Parking
    • Total spaces: 1
    • Parking features: Heated Garage, On Site, Garage Owned, Attached, Garage
    • Attached garage spaces: 1
    Accessibility
    • Accessibility features: No Disability Access
    Details
    • Additional parcels included: 17161100251000
    • Parcel number: 17161100251125
    • Special conditions: None

    Construction

    Type & style
    • Home type: Condo
    • Property subtype: Condominium, Apartment, Single Family Residence
    Materials
    • Brick
    • Foundation: Brick/Mortar, Concrete Perimeter
    Condition
    • New construction: No
    • Year built: 1915
    Details
    • Builder model: 10

    Utilities & green energy

    • Electric: Circuit Breakers
    • Sewer: Public Sewer
    • Water: Lake Michigan

    Community & HOA

    Community
    • Subdivision: Haberdasher Square Lofts
    HOA
    • Has HOA: Yes
    • Amenities included: Bike Room/Bike Trails, Door Person, Elevator(s), Exercise Room, Storage, On Site Manager/Engineer, Party Room, Sundeck, Receiving Room, Service Elevator(s), Valet/Cleaner
    • Services included: Heat, Air Conditioning, Water, Gas, Parking, Insurance, Doorman, Cable TV, Exercise Facilities, Exterior Maintenance, Scavenger, Snow Removal, Internet
    • HOA fee: $528 monthly
    Location
    • Region: Chicago

    Financial & listing details

    • Price per square foot: $363/sqft
    • Tax assessed value: $226,960
    • Annual tax amount: $4,929
    • Date on market: 2/28/2025
    • Listing terms: Conventional
    • Ownership: Condo

    Price history

    DateEventPrice
    5/12/2025Sold$290,000-3%$363/sqft
    Source: MRED as distributed by MLS GRID #12277681 Report a problem
    3/20/2025Contingent$299,000$374/sqft
    Source: MRED as distributed by MLS GRID #12277681 Report a problem
    3/17/2025Price change$299,000-3.2%$374/sqft
    Source: MRED as distributed by MLS GRID #12277681 Report a problem
    2/28/2025Listed for sale$309,000+13.6%$386/sqft
    Source: MRED as distributed by MLS GRID #12277681 Report a problem
    6/20/2016Sold$272,000+56.3%$340/sqft
    Source: MRED as distributed by MLS GRID #09175419 Report a problem
    9/15/1999Sold$174,000+56.1%$218/sqft
    Source: Public Record Report a problem
    2/22/1996Sold$111,500$139/sqft
    Source: Public Record Report a problem

    Public tax history

    YearProperty taxesTax assessment
    2024-- $22,696 +9%
    2023$4,407 +2.6%$20,814
    2022$4,296 +2.3%$20,814
    2021$4,199 +1.4%$20,814 +12.4%
    2020$4,140 +1.3%$18,521 -8.7%
    2019$4,088 +1.7%$20,281
    2018$4,019 +19.7%$20,281 +30.5%
    2017$3,357 +7.8%$15,539
    2016$3,112 +9.3%$15,539
    2015$2,847 +17.3%$15,539 +18.8%
    2014$2,427 +2%$13,082
    2013$2,379 +1.4%$13,082
    2012$2,348 +2.3%$13,082 -7.6%
    2011$2,295 -8.4%$14,160 -8.1%
    2010$2,506 -0.7%$15,401 -4.9%
    2009$2,525 +20.9%$16,190 +11.2%
    2008$2,089 -4%$14,561 -4.9%
    2007$2,175 -1.1%$15,316
    2006$2,199 +13.2%$15,316 +9.8%
    2005$1,943 +1.9%$13,944
    2004$1,906 +4.5%$13,944
    2003$1,825 -5.4%$13,944 +11%
    2002$1,929 +5.7%$12,561
    2001$1,825 +9.4%$12,561
    2000$1,668 -19.3%$12,561 +17.6%
    1999$2,066 $10,684
    Find assessor info on the county website

    Neighborhood: West Loop Gate

    Nearby schools

    GreatSchools rating
    Schools provided by the listing agent
    • Elementary: Skinner Elementary School
    • District: 299

    Source: MRED as distributed by MLS GRID. This data may not be complete. We recommend contacting the local school district to confirm school assignments for this home.

    Get a cash offer in 3 minutes
    Find out how much your home could sell for in as little as 3 minutes with a no-obligation cash offer.
    Estimated market value
    $295,000
    Get a cash offer in 3 minutes
    Find out how much your home could sell for in as little as 3 minutes with a no-obligation cash offer.
    Estimated market value
    $295,000