Skip main navigation
Active
  • $879,000

    728 W Jackson Blvd APT 308, Chicago, IL 60661

    3beds
    2,200sqft
    : 
    Loading
    Get pre-qualified
    Condominium, Apartment, Single Family Residence
    Built in 1915
    -- sqft lot
    $858,500 Zestimate®
    $400/sqft
    $1,255/mo HOA

    What's special

    Beautiful common rooftop deckNewly laid wood floorsIn unit laundryOpen and large kitchenSame floor storageWine fridgeGas cook top
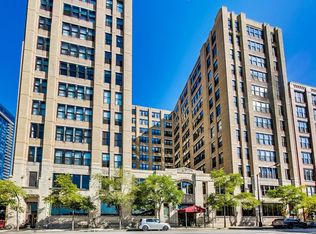
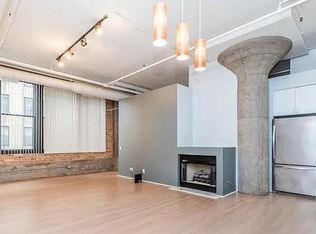
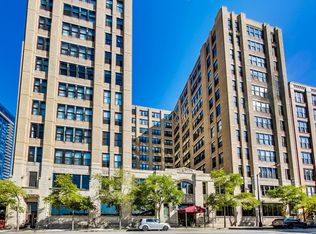
    STOP looking. This ~2,200 ft2 Haberdasher Square loft is the one you've been waiting for. This East and South facing corner condo gets bright natural light all day long. With 3 bedrooms and 2.1 bathrooms and a 680 ft2 South facing private terrace, it's sure to impress. This urban home features 12 foot ceilings, exposed brick and concrete columns and ceilings. With newly laid wood floors and new paint, it's move-in ready. It's truly open concept with zero wasted space. The living/dining area, with gas fireplace, is the perfect place to entertain or just relax. The open and large kitchen has loads of maple cabinets, granite counters, black stainless steel appliances, wine fridge and gas cook top. The spacious master suite has an organized walk-in closet. The master ensuite bathroom has a dual bowl maple vanity and wet room with jetted tub dual showers and ceramic and terrazzo finishes. On the opposite side is the 2nd bedroom with two great organized closets. That bedroom's en suite bathroom has ceramic and terrazzo finishes and a steam shower. The 3rd bedroom, adjacent to the master bedroom could serve many functions; home office, fitness space, nursery. Your private terrace, accessed from the living room, is divided into two spaces and is perfect for entertaining, grilling and just relaxing. Facing South, plants will thrive. With planters, pavers and turf, it's ready for you to enjoy. In unit laundry, central AC, and same floor storage complete the space. A heated, deeded self parking space is available for separate purchase. The building has 24 hour doorstaff, beautiful common roof top deck and party room with kitchen, fitness facility and sport court. The Loop location is 2nd to very few. Walk to park/dog park, Greek town, Marianos, Whole Foods and too many casual and fine restaurants to list. Easy access to subway, buses and expressways.
    21 days
    |
    608
    |
    46
    |

    Zillow last checked:

    Listing updated:

    Listed by:

    Steven Acoba, ABR,CRS 773-800-9107,

    Keller Williams Preferred Realty

    Source: MRED as distributed by MLS GRID,MLS#: 12668014MLS Logo

    Loading...

      Facts & features

      Interior

      Bedrooms & bathrooms
      • Bedrooms: 3
      • Bathrooms: 3
      • Full bathrooms: 2
      • 1/2 bathrooms: 1
      Rooms
      • Room types: Terrace, Foyer
      Primary bedroom
      • Features: Flooring (Hardwood), Bathroom (Full)
      • Level: Main
      • Area: 182 Square Feet
      • Dimensions: 14X13
      Bedroom 2
      • Features: Flooring (Hardwood)
      • Level: Main
      • Area: 180 Square Feet
      • Dimensions: 15X12
      Bedroom 3
      • Features: Flooring (Hardwood)
      • Level: Main
      • Area: 153 Square Feet
      • Dimensions: 17X9
      Dining room
      • Features: Flooring (Hardwood)
      • Level: Main
      • Area: 266 Square Feet
      • Dimensions: 19X14
      Foyer
      • Level: Main
      • Area: 50 Square Feet
      • Dimensions: 5X10
      Kitchen
      • Features: Kitchen (Eating Area-Breakfast Bar), Flooring (Hardwood)
      • Level: Main
      • Area: 252 Square Feet
      • Dimensions: 14X18
      Living room
      • Features: Flooring (Hardwood)
      • Level: Main
      • Area: 418 Square Feet
      • Dimensions: 19X22
      Other
      • Features: Flooring (Other)
      • Level: Main
      • Area: 684 Square Feet
      • Dimensions: 18X38
      Heating
      • Forced Air, Heat Pump, Sep Heating Systems - 2+, Indv Controls
      Cooling
      • Central Air, Zoned
      Appliances
      • Included: Microwave, Dishwasher, Refrigerator, Washer, Dryer, Disposal, Wine Refrigerator, Gas Cooktop, Oven
      • Laundry: Washer Hookup, Electric Dryer Hookup, In Unit, Laundry Closet
      Features
      • Steam Room, Elevator, Storage, Walk-In Closet(s), Open Floorplan, Dining Combo, Doorman, Granite Counters, Health Facilities, Lobby
      • Flooring: Hardwood
      • Windows: Screens, Window Treatments, Drapes
      • Basement: None
      • Number of fireplaces: 1
      • Fireplace features: Gas Log, Gas Starter, Living Room
      • Common walls with other units/homes: End Unit
      Interior area
      • Total structure area: 0
      • Total interior livable area: 2,200 sqft
      Video & virtual tour

      Property

      Parking
      • Total spaces: 1
      • Parking features: Garage Door Opener, Heated Garage, Yes, Deeded, Attached, Garage
      • Attached garage spaces: 1
      • Has uncovered spaces: Yes
      Accessibility
      • Accessibility features: No Disability Access
      Features
      • Patio & porch: Patio
      • Exterior features: Outdoor Grill
      Lot
      • Features: Corner Lot
      Details
      • Additional parcels included: 17161100251175
      • Parcel number: 17161100251008
      • Special conditions: List Broker Must Accompany
      • Other equipment: TV-Cable, Ceiling Fan(s)

      Construction

      Type & style
      • Home type: Condo
      • Property subtype: Condominium, Apartment, Single Family Residence
      Materials
      • Brick
      Condition
      • New construction: No
      • Year built: 1915
      Details
      • Builder model: 3 BR, 2.1 BTH

      Utilities & green energy

      • Electric: Circuit Breakers, 200+ Amp Service
      • Sewer: Public Sewer
      • Water: Lake Michigan, Public

      Community & HOA

      Community
      • Security: Fire Sprinkler System, Carbon Monoxide Detector(s)
      HOA
      • Has HOA: Yes
      • Amenities included: Bike Room/Bike Trails, Door Person, Coin Laundry, Elevator in Residence, Exercise Room, Storage, On Site Manager/Engineer, Park, Party Room, Sundeck, Receiving Room, Service Elevator(s), Valet/Cleaner
      • Services included: Heat, Water, Gas, Insurance, Doorman, Cable TV, Exercise Facilities, Exterior Maintenance, Scavenger, Snow Removal, Internet
      • HOA fee: $1,255 monthly
      Location
      • Region: Chicago

      Financial & listing details

      • Price per square foot: $400/sqft
      • Tax assessed value: $622,210
      • Annual tax amount: $12,072
      • Date on market: 6/24/2026
      • Ownership: Condo

        Estimated market value

        $858,500

        $816,000 - $901,000

        $5,379/mo

        Price history

        DateEventPrice
        6/24/2026Listed for sale$879,000+15%$400/sqft
        Source: MRED as distributed by MLS GRID #12668014 Report a problem
        10/16/2015Sold$764,500+39.5%$348/sqft
        Source: MRED as distributed by MLS GRID #09028644 Report a problem
        2/18/2011Sold$548,000+69.7%$249/sqft
        Source: MRED as distributed by MLS GRID #07603907 Report a problem
        8/27/1998Sold$323,000+293.9%$147/sqft
        Source: Public Record Report a problem
        8/25/1997Sold$82,000-74.8%$37/sqft
        Source: Public Record Report a problem
        5/9/1996Sold$325,000$148/sqft
        Source: Public Record Report a problem

        Public tax history

        YearProperty taxesTax assessment
        2024-- $62,221 +6.4%
        2023$11,120 +3%$58,490
        2022$10,801 +2%$58,490
        2021$10,591 +4.8%$58,490 +15.2%
        2020$10,101 -4%$50,778 -8.7%
        2019$10,517 +1.7%$55,603
        2018$10,338 +22%$55,603 +30.5%
        2017$8,473 -0.7%$42,602
        2016$8,533 +9.3%$42,602
        2015$7,807 +17.3%$42,602 +18.8%
        2014$6,655 +2%$35,867
        2013$6,523 +1.4%$35,867
        2012$6,436 +7.9%$35,867 -7.6%
        2011$5,964 -9.3%$38,823 -8.1%
        2010$6,575 +9.7%$42,224 -4.9%
        2009$5,996 +9.5%$44,388 +11.2%
        2008$5,476 -2.9%$39,923 -4.9%
        2007$5,640 +0.8%$41,991
        2006$5,596 -5.1%$41,991 +9.8%
        2005$5,900 +1.9%$38,230
        2004$5,790 +4.5%$38,230
        2003$5,543 -5.4%$38,230 +11%
        2002$5,860 +4.4%$34,439
        2001$5,613 +7.1%$34,439
        2000$5,243 -7.5%$34,439 +17.6%
        1999$5,665 $29,291
        Find assessor info on the county website

        Monthly payment

        Est. payment

        Payment breakdown

        Explore the cost of this home by adjusting the details. Changes won't be saved.
        All calculations are estimates and provided by Zillow, Inc. for informational purposes only. Actual amounts may vary.
        HOA fees may include property taxes on listings classified as Co-Ops. Contact the listing agent and/or owner for fee details.
        Mortgage interest rates are dependent on a number of factors, including credit score, down payment, and repayment length. Interest rate data provided by Zillow Group Marketplace, Inc. as of 1/1/1970 from various mortgage lenders with which we have lead or other similar arrangements; the Estimated Payment is an average of those rates.
        See how much you could borrow to make a competitive offer.

        Climate risks

        Neighborhood: West Loop Gate

        Getting around

        96 / 100
        Walker's Paradise
        100 / 100
        Rider's Paradise
        87 / 100
        Very Bikeable

        Nearby schools

        GreatSchools rating
        Schools provided by the listing agent
        • District: 299

        Source: MRED as distributed by MLS GRID. This data may not be complete. We recommend contacting the local school district to confirm school assignments for this home.

        A local agent can set up tours, give advice and negotiate with sellers.

        Browse local experts

        Similar homes