Skip main navigation
Closed
  • $390,000

    728 W Jackson Blvd APT 326, Chicago, IL 60661

    1beds
    1,406sqft
    Condominium, Apartment, Single Family Residence
    Built in ----
    -- sqft lot
    $396,200 Zestimate®
    $277/sqft
    $2,682 Estimated rent

    Home value

    $396,200

    $357,000 - $440,000

    $2,682/mo

    Zestimate® history
    Loading
    Loading...

    Owner options

    List your home for rent

    $2,682/mo

    Rent Zestimate®

    Find your next renter with Zillow Rental Manager. Plus, with online applications, you can quickly screen prospective tenants – for free.

    Learn more

    $2,682/mo

    Rent Zestimate®

    Refinance and save

    $3,527/mo

    Est. payment

    Refinancing to a lower rate could help reduce your monthly payments and save thousands over the life of the loan.

    See today's rates

    $3,527/mo

    Est. payment

    Explore your selling options

    Work with a Zillow partner agent

    Leverage their expertise and Zillow's premium Showcase listings to get your home seen by more buyers.

    Get started

    List with your own agent

    Get your home in front of millions of buyers by listing it on Zillow.

    Learn how to do it

    Sell it yourself

    Take full control of how buyers see your home on Zillow by listing For Sale by Owner (FSBO).

    List your home

    What's special

    Modern cabinetryThick timber beamsExposed brickTotally renovated luxury bathroomRooftop sundeckStainless steel appliancesHeated floors
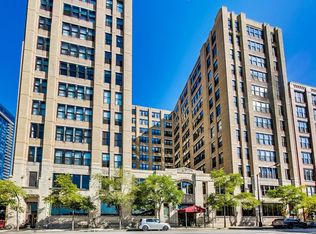
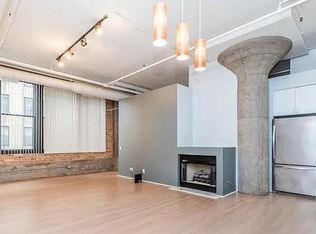
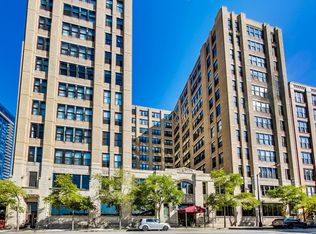
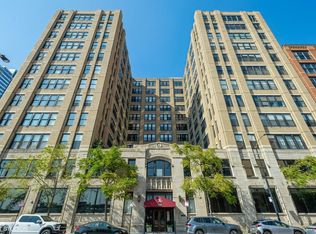
    Step into one of the most unique condos at the popular Haberdasher Square Lofts, a massive 1,406 sq. ft. that is the largest one-bedroom layout in the building, boasting incredible character and architectural details throughout. This residence perfectly blends modern luxury with industrial charm, featuring exposed brick, 11' 7" timber ceilings, and thick timber beams, all complemented by exceptional finishes and thoughtful design. The Chef's Kitchen is fully updated with modern cabinetry, sleek granite counters, a tile backsplash, and stainless steel appliances, while the massive master suite features a totally renovated luxury bathroom with a spa-like walk-in rain shower, heated floors, and a floating Robern dual vanity & medicine cabinets with integrated lights. A unique highlight is the 25-foot gallery wall and a versatile room ideal for a library, home office, or cocktail bar. Also an opportunity for a two-bedroom conversion in the current dining space. The space, framed by a brick/timber door entry, is currently used as a dining room. Residents enjoy fantastic amenities like a rooftop sundeck, an indoor half basketball court, an exercise room, and 24-hour door staff, all set within a fantastic West Loop & Greektown location steps from Randolph Street Restaurant Row and convenient to both Union/Ogilvie train stations and the Blue Line. Parking options may be available in the building.

    Zillow last checked:

    Listing updated:

    Listed by:

    Christine Hancock 312-254-0200,

    @properties Christie's International Real Estate,

    Kimberly Evetts 312-659-4213,

    @properties Christie's International Real Estate

    Bought with:

    Ellen Phillips

    Core Realty & Investments Inc.

    Source: MRED as distributed by MLS GRID,MLS#: 12559785MLS Logo

    Facts & features

    Interior

    Bedrooms & bathrooms
    • Bedrooms: 1
    • Bathrooms: 1
    • Full bathrooms: 1
    Rooms
    • Room types: Gallery, Foyer
    Primary bedroom
    • Features: Flooring (Hardwood)
    • Level: Main
    • Area: 320 Square Feet
    • Dimensions: 20X16
    Dining room
    • Features: Flooring (Hardwood)
    • Level: Main
    • Area: 144 Square Feet
    • Dimensions: 12X12
    Foyer
    • Features: Flooring (Hardwood)
    • Level: Main
    • Area: 174 Square Feet
    • Dimensions: 29X6
    Other
    • Features: Flooring (Hardwood)
    • Level: Main
    • Area: 162 Square Feet
    • Dimensions: 27X6
    Kitchen
    • Features: Kitchen (Eating Area-Breakfast Bar, Pantry-Closet), Flooring (Hardwood)
    • Level: Main
    • Area: 135 Square Feet
    • Dimensions: 15X9
    Living room
    • Features: Flooring (Hardwood)
    • Level: Main
    • Area: 320 Square Feet
    • Dimensions: 20X16
    Heating
    • Natural Gas, Forced Air, Radiant Floor
    Cooling
    • Central Air
    Appliances
    • Included: Range, Microwave, Dishwasher, Refrigerator, Washer, Dryer
    • Laundry: Washer Hookup
    Features
    • Storage, Open Floorplan
    • Flooring: Hardwood
    • Basement: None
    • Number of fireplaces: 1
    • Fireplace features: Living Room
    Interior area
    • Total structure area: 0
    • Total interior livable area: 1,406 sqft

    Property

    Accessibility
    • Accessibility features: No Disability Access
    Details
    • Parcel number: 17161100251301
    • Special conditions: List Broker Must Accompany

    Construction

    Type & style
    • Home type: Condo
    • Property subtype: Condominium, Apartment, Single Family Residence
    Materials
    • Brick
    Condition
    • New construction: No
    Details
    • Builder model: 26

    Utilities & green energy

    • Sewer: Public Sewer
    • Water: Lake Michigan

    Community & HOA

    Community
    • Subdivision: Haberdasher Square Lofts
    HOA
    • Has HOA: Yes
    • Amenities included: Bike Room/Bike Trails, Door Person, Elevator(s), Exercise Room, Storage, Party Room, Sundeck, Receiving Room, Service Elevator(s), Valet/Cleaner
    • Services included: Heat, Water, Gas, Insurance, Doorman, Cable TV, Exercise Facilities, Exterior Maintenance, Scavenger, Internet
    • HOA fee: $774 monthly
    Location
    • Region: Chicago

    Financial & listing details

    • Price per square foot: $277/sqft
    • Tax assessed value: $376,630
    • Annual tax amount: $6,930
    • Date on market: 2/2/2026
    • Listing terms: Conventional
    • Ownership: Condo

    Price history

    DateEventPrice
    3/13/2026Sold$390,000-2.5%$277/sqft
    Source: MRED as distributed by MLS GRID #12559785 Report a problem
    2/20/2026Contingent$400,000$284/sqft
    Source: MRED as distributed by MLS GRID #12559785 Report a problem
    2/10/2026Price change$400,000-2.4%$284/sqft
    Source: MRED as distributed by MLS GRID #12559785 Report a problem
    12/31/2025Listed for sale$410,000+12.3%$292/sqft
    Source: MRED as distributed by MLS GRID #12482332 Report a problem
    8/21/2020Sold$365,000-1.3%$260/sqft
    Source: MRED as distributed by MLS GRID #10783961 Report a problem
    7/22/2020Pending sale$369,900$263/sqft
    Source: Coldwell Banker Residential #10783961 Report a problem
    7/16/2020Price change$369,900-7.3%$263/sqft
    Source: Coldwell Banker Residential #10783961 Report a problem
    7/6/2020Price change$399,000-4.8%$284/sqft
    Source: Coldwell Banker Residential #10757742 Report a problem
    6/24/2020Listed for sale$419,000+11224.3%$298/sqft
    Source: Coldwell Banker Residential #10757742 Report a problem
    6/12/2017Sold$3,700-98.7%$3/sqft
    Source: Public Record Report a problem
    8/5/2013Sold$285,000+5.6%$203/sqft
    Source: Agent Provided Report a problem
    8/31/2004Sold$270,000+48.8%$192/sqft
    Source: Public Record Report a problem
    7/2/1998Sold$181,500$129/sqft
    Source: Public Record Report a problem

    Public tax history

    YearProperty taxesTax assessment
    2024-- $37,663 +5.5%
    2023$7,557 +2.6%$35,692
    2022$7,366 +2.3%$35,692
    2021$7,201 +4.8%$35,692 +16.1%
    2020$6,870 +1.3%$30,737 -8.7%
    2019$6,785 +1.7%$33,658
    2018$6,670 +19.7%$33,658 +30.5%
    2017$5,570 +7.8%$25,787
    2016$5,165 +9.3%$25,787
    2015$4,725 +17.3%$25,787 +18.8%
    2014$4,028 +2%$21,711
    2013$3,949 +1.4%$21,711
    2012$3,896 +2.3%$21,711 -7.6%
    2011$3,808 -8.4%$23,500 -8.1%
    2010$4,159 -0.7%$25,559 -4.9%
    2009$4,190 +20.9%$26,869 +11.2%
    2008$3,466 -4%$24,165 -4.9%
    2007$3,610 -1.1%$25,417
    2006$3,649 -3.5%$25,417 +9.8%
    2005$3,781 +1%$23,141
    2004$3,743 +15.8%$23,141
    2003$3,233 -5.4%$23,141 +11%
    2002$3,418 +4.9%$20,846
    2001$3,259 +7.9%$20,846
    2000$3,022 $20,846 +17.6%
    1999-- $17,730
    Find assessor info on the county website

    Neighborhood: West Loop Gate

    Nearby schools

    GreatSchools rating
    Schools provided by the listing agent
    • Elementary: Skinner Elementary School
    • District: 299

    Source: MRED as distributed by MLS GRID. This data may not be complete. We recommend contacting the local school district to confirm school assignments for this home.

    Get a cash offer in 3 minutes
    Find out how much your home could sell for in as little as 3 minutes with a no-obligation cash offer.
    Estimated market value
    $396,200
    Get a cash offer in 3 minutes
    Find out how much your home could sell for in as little as 3 minutes with a no-obligation cash offer.
    Estimated market value
    $396,200