Skip main navigation
Closed
  • $435,000

    728 W Jackson Blvd APT 516, Chicago, IL 60661

    2beds
    1,360sqft
    Condominium, Apartment, Single Family Residence
    Built in 1929
    -- sqft lot
    $451,600 Zestimate®
    $320/sqft
    $3,791 Estimated rent

    Home value

    $451,600

    $420,000 - $483,000

    $3,791/mo

    Zestimate® history
    Loading
    Loading...

    Owner options

    List your home for rent

    $3,791/mo

    Rent Zestimate®

    Find your next renter with Zillow Rental Manager. Plus, with online applications, you can quickly screen prospective tenants – for free.

    Learn more

    $3,791/mo

    Rent Zestimate®

    Refinance and save

    $3,779/mo

    Est. payment

    Refinancing to a lower rate could help reduce your monthly payments and save thousands over the life of the loan.

    See today's rates

    $3,779/mo

    Est. payment

    Explore your selling options

    Work with a Zillow partner agent

    Leverage their expertise and Zillow's premium Showcase listings to get your home seen by more buyers.

    Get started

    List with your own agent

    Get your home in front of millions of buyers by listing it on Zillow.

    Learn how to do it

    Sell it yourself

    Take full control of how buyers see your home on Zillow by listing For Sale by Owner (FSBO).

    List your home

    What's special

    Basketball courtGorgeous wood beamsEn-suite bathroomLarge islandRooftop sundeckExposed brick wallsIndustrial windows
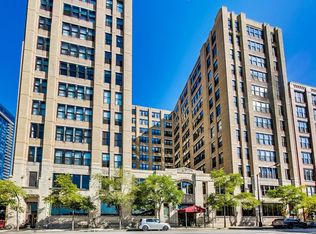
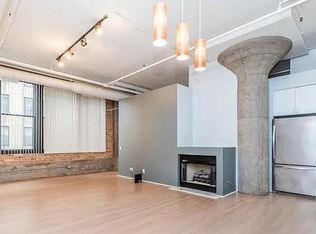
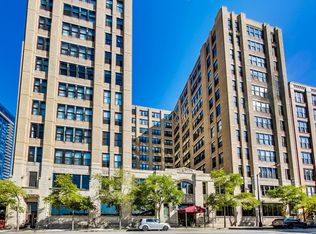
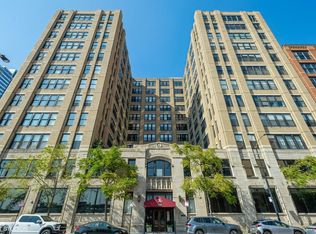
    Experience historic charm in this spacious Haberdasher Square loft in the former industrial building once home to Hart Schaffner & Marx Clothiers and Wurlitzer Jukebox. 12 ft ceilings, exposed brick walls, and gorgeous wood beams give this urban loft a LODGE vide. Open-concept kitchen w/ Bosch & GE Profile stainless steel appliances (cooktop, oven & w/d new in 2022), 42-inch cabinets, honed granite countertops, artisanal tile backsplash, pantry closet, large island for cook prep & a friendly conversation spot. 8 foot south-facing industrial windows flood the space with natural light. The primary bedroom comfortably fits as a king-sized bedroom for ultimate comfort. The walk-in closet is a custom organizer complete with drawers, shelves, hanging bars, and a wardrobe. The en-suite bathroom was recently updated with a one-of-a-kind dual sink vanity, hand-formed Spanish tile shower surround, seamless glass doors, backlit/non-fogging mirror, and Grohe water fixtures. Current owners have used the second bedroom as an office. This room can easily be fully enclosed. Oversized 8 ft x 5 ft storage locker included in list price. Building Amenities include: Expansive rooftop sundeck with grilling stations, dining & lounging area, fitness center, a basketball court and newly remodeled community room for social events. The building has 24-hour door staff, an on-site manager, and an on-site maintenance team. Passenger elevators, and a freight elevator big enough to move a Mini Cooper. West Loop Gate Neighborhood Highlights: Mary Bartelme Park, Whole Foods, Mariano's, H-Mart, boutique shopping, and the trendiest dining district in Chicago. Excellent Transit Connectivity: Union and Ogilvie train stations, Clinton Blue Line stop, and quick access to 90/94 and 290 highways. This loft offers an unbeatable combination of industrial history, modern amenities, and prime urban living. Investor-friendly with no rental restrictions except a minimum of a 1-year lease. Heated, well-located garage parking space #p-13. Pet-friendly building. Skinner School K-8 District.

    Zillow last checked:

    Listing updated:

    Listing courtesy of:

    Monique Sandberg 312-513-5021,

    @properties Christie's International Real Estate

    Bought with:

    Matthew Engle

    Fulton Grace Realty

    Source: MRED as distributed by MLS GRID,MLS#: 12272745MLS Logo

    Facts & features

    Interior

    Bedrooms & bathrooms
    • Bedrooms: 2
    • Bathrooms: 2
    • Full bathrooms: 2
    Primary bedroom
    • Features: Flooring (Carpet), Bathroom (Full, Double Sink, Shower Only)
    • Level: Main
    • Area: 195 Square Feet
    • Dimensions: 13X15
    Bedroom 2
    • Features: Flooring (Carpet), Window Treatments (Blinds)
    • Level: Main
    • Area: 144 Square Feet
    • Dimensions: 9X16
    Dining room
    • Features: Flooring (Hardwood), Window Treatments (Blinds)
    • Level: Main
    • Area: 110 Square Feet
    • Dimensions: 10X11
    Foyer
    • Features: Flooring (Hardwood)
    • Level: Main
    • Area: 64 Square Feet
    • Dimensions: 16X4
    Kitchen
    • Features: Kitchen (Eating Area-Breakfast Bar, Island, Pantry-Closet, Granite Counters, Updated Kitchen), Flooring (Hardwood)
    • Level: Main
    • Area: 192 Square Feet
    • Dimensions: 12X16
    Laundry
    • Level: Main
    • Area: 9 Square Feet
    • Dimensions: 3X3
    Living room
    • Features: Flooring (Hardwood), Window Treatments (Blinds)
    • Level: Main
    • Area: 270 Square Feet
    • Dimensions: 15X18
    Storage
    • Level: Basement
    • Area: 40 Square Feet
    • Dimensions: 8X5
    Walk in closet
    • Features: Flooring (Carpet)
    • Level: Main
    • Area: 54 Square Feet
    • Dimensions: 6X9
    Heating
    • Natural Gas
    Cooling
    • Central Air
    Appliances
    • Included: Microwave, Dishwasher, Refrigerator, Washer, Dryer, Disposal, Stainless Steel Appliance(s), Cooktop, Oven, Gas Cooktop
    • Laundry: Washer Hookup, Electric Dryer Hookup, In Unit, Laundry Closet
    Features
    • Storage, Walk-In Closet(s), Historic/Period Mlwk, Beamed Ceilings, Open Floorplan, Granite Counters, Pantry
    • Flooring: Hardwood
    • Basement: None
    • Number of fireplaces: 1
    • Fireplace features: Electric, Living Room
    Interior area
    • Total structure area: 1,360
    • Total interior livable area: 1,360 sqft

    Property

    Parking
    • Total spaces: 1
    • Parking features: Off Alley, Garage Door Opener, Heated Garage, Garage, On Site, Garage Owned, Attached
    • Attached garage spaces: 1
    • Has uncovered spaces: Yes
    Accessibility
    • Accessibility features: No Disability Access
    Features
    • Patio & porch: Roof Deck, Deck
    • Exterior features: Outdoor Grill
    Details
    • Additional parcels included: 17161100251255,17161100251445
    • Parcel number: 17161100251313
    • Special conditions: List Broker Must Accompany
    • Other equipment: TV-Cable, Ceiling Fan(s)

    Construction

    Type & style
    • Home type: Condo
    • Property subtype: Condominium, Apartment, Single Family Residence
    Materials
    • Brick
    Condition
    • New construction: No
    • Year built: 1929

    Utilities & green energy

    • Electric: Circuit Breakers
    • Sewer: Public Sewer
    • Water: Lake Michigan

    Community & neighborhood

    Security
    • Security features: Carbon Monoxide Detector(s)
    Location
    • Region: Chicago
    • Subdivision: Haberdasher Square Lofts

    HOA & financial

    HOA
    • Has HOA: Yes
    • HOA fee: $711 monthly
    • Amenities included: Bike Room/Bike Trails, Door Person, Coin Laundry, Elevator(s), Exercise Room, Storage, On Site Manager/Engineer, Party Room, Sundeck, Receiving Room, Security Door Lock(s), Service Elevator(s), Valet/Cleaner
    • Services included: Heat, Air Conditioning, Water, Gas, Parking, Insurance, Doorman, Cable TV, Exercise Facilities, Exterior Maintenance, Scavenger, Snow Removal, Internet

    Other

    Other facts
    • Listing terms: Conventional
    • Ownership: Condo

    Price history

    DateEventPrice
    4/7/2025Sold$435,000-3.3%$320/sqft
    Source: MRED as distributed by MLS GRID #12272745 Report a problem
    3/18/2025Pending sale$450,000$331/sqft
    Source: MRED as distributed by MLS GRID #12272745 Report a problem
    2/21/2025Contingent$450,000$331/sqft
    Source: MRED as distributed by MLS GRID #12272745 Report a problem
    1/17/2025Listed for sale$450,000$331/sqft
    Source: MRED as distributed by MLS GRID #12272745 Report a problem
    1/17/2025Listing removed$450,000$331/sqft
    Source: MRED as distributed by MLS GRID #12215002 Report a problem
    1/15/2025Price change$450,000-5.3%$331/sqft
    Source: MRED as distributed by MLS GRID #12215002 Report a problem
    11/21/2024Listed for sale$475,000-0.8%$349/sqft
    Source: MRED as distributed by MLS GRID #12215002 Report a problem
    11/21/2024Listing removed$479,000$352/sqft
    Source: MRED as distributed by MLS GRID #12147461 Report a problem
    10/10/2024Price change$479,000-4.2%$352/sqft
    Source: MRED as distributed by MLS GRID #12147461 Report a problem
    9/5/2024Listed for sale$500,000+40.8%$368/sqft
    Source: MRED as distributed by MLS GRID #12147461 Report a problem
    11/7/2014Sold$355,000$261/sqft
    Source: MRED as distributed by MLS GRID #08726044 Report a problem

    Public tax history

    YearProperty taxesTax assessment
    2024-- $33,612 +5.9%
    2023$6,015 +3%$31,725
    2022$5,842 +2%$31,725
    2021$5,729 +5.4%$31,725 +15.7%
    2020$5,438 -10.2%$27,431 -8.7%
    2019$6,055 +1.7%$30,038
    2018$5,953 +19.7%$30,038 +30.5%
    2017$4,971 +7.9%$23,013
    2016$4,609 +9.3%$23,013
    2015$4,217 +17.3%$23,013 +18.8%
    2014$3,595 +2%$19,375
    2013$3,524 +1.4%$19,375
    2012$3,477 +2.3%$19,375 -7.6%
    2011$3,399 -8.4%$20,973 -8.1%
    2010$3,712 -0.7%$22,810 -4.9%
    2009$3,739 +20.9%$23,979 +11.2%
    2008$3,094 -4%$21,566 -4.9%
    2007$3,222 -1.1%$22,683
    2006$3,256 -3.5%$22,683 +9.8%
    2005$3,375 +13.3%$20,652
    2004$2,979 +4.5%$20,652
    2003$2,852 -5.4%$20,652 +11%
    2002$3,015 +5%$18,604
    2001$2,871 +8.1%$18,604
    2000$2,656 -0.2%$18,604 +17.6%
    1999$2,661 $15,823

    Find assessor info on the county website

    Neighborhood: West Loop Gate

    Nearby schools

    GreatSchools rating
    Schools provided by the listing agent
    • Elementary: Skinner Elementary School
    • Middle: Skinner Elementary School
    • District: 299

    Source: MRED as distributed by MLS GRID. This data may not be complete. We recommend contacting the local school district to confirm school assignments for this home.

    Get a cash offer in 3 minutes
    Find out how much your home could sell for in as little as 3 minutes with a no-obligation cash offer.
    Estimated market value
    $451,600
    Get a cash offer in 3 minutes
    Find out how much your home could sell for in as little as 3 minutes with a no-obligation cash offer.
    Estimated market value
    $451,600