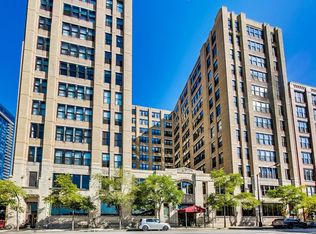
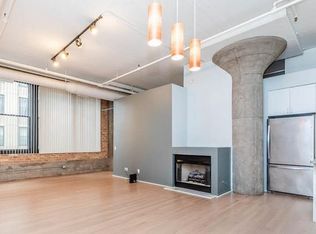
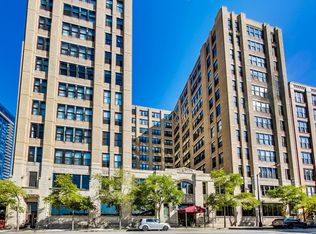
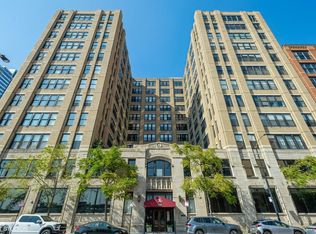
Beautifully renovated 2-bedroom, 2-bath loft at the highly sought-after Haberdasher Square Lofts, where authentic loft character meets sophisticated modern design. Completely gut-renovated in 2022, this move-in-ready home offers an open-concept layout with soaring loft ceilings, abundant natural light, and all-new hardwood flooring throughout. All new kitchen features custom white shaker cabinetry, quartz countertops, tile backsplash, brand-new stainless steel appliances, updated fixtures and hardware, seamlessly opening to the spacious living and dining areas-ideal for both entertaining and everyday living. The master suite features a beautifully renovated bath and a large walk-in closet with professional organization, while all closets throughout the home have been thoughtfully customized for maximum storage and functionality. The second bathroom has also been completely renovated with a sleek walk-in shower. Additional upgrades include new LG ThinQ side-by-side laundry, newly installed roll blinds, updated lighting throughout. This unit includes TWO heated garage parking spaces and TWO storage spaces. Haberdasher Square Lofts offers outstanding full-service amenities, including 24-hour door staff, on-site management, dry cleaners, a spectacular penthouse amenity level featuring a newly renovated hospitality lounge with full kitchen, half-court basketball court, updated fitness center, and an expansive rooftop deck with new furniture and grilling stations. Monthly assessments conveniently cover all utilities except electric. Ideally located in the heart of the West Loop, just moments from Randolph Street's acclaimed restaurants, shopping, public transportation, Union Station, and easy expressway access. An exceptional turnkey loft in one of the neighborhood's most established and amenity-rich buildings.
Closed
$475,000
728 W Jackson Blvd APT 613, Chicago, IL 60661
2beds
1,350sqft
Condominium, Apartment, Single Family Residence
Built in 1926
-- sqft lot
$477,000 Zestimate®
$352/sqft
$3,737 Estimated rent
Home value
$477,000
$434,000 - $525,000
$3,737/mo
Zestimate® history
Owner options
List your home for rent
$3,737/mo
Rent Zestimate®
Find your next renter with Zillow Rental Manager. Plus, with online applications, you can quickly screen prospective tenants – for free.
$3,737/mo
Rent Zestimate®
Refinance and save
$4,035/mo
Est. payment
Refinancing to a lower rate could help reduce your monthly payments and save thousands over the life of the loan.
$4,035/mo
Est. payment
Explore your selling options
Work with a Zillow partner agent
Leverage their expertise and Zillow's premium Showcase listings to get your home seen by more buyers.
Get startedList with your own agent
Get your home in front of millions of buyers by listing it on Zillow.
Learn how to do itSell it yourself
Take full control of how buyers see your home on Zillow by listing For Sale by Owner (FSBO).
List your homeWhat's special
Soaring loft ceilingsAbundant natural lightMaster suiteBeautifully renovated bathUpdated lighting throughoutOpen-concept layoutCustom white shaker cabinetry
Zillow last checked:
Listing updated:
Listed by:
David Mahoney (312)437-4310,
Jameson Sotheby's Intl Realty
Bought with:
Trevor Hughes, PSA,SRS
Paper Plane Realty
Source: MRED as distributed by MLS GRID,MLS#: 12648190
Facts & features
Interior
Bedrooms & bathrooms
- Bedrooms: 2
- Bathrooms: 2
- Full bathrooms: 2
Rooms
- Room types: No additional rooms
Primary bedroom
- Features: Flooring (Hardwood), Bathroom (Full)
- Level: Main
- Area: 132 Square Feet
- Dimensions: 12X11
Bedroom 2
- Features: Flooring (Hardwood)
- Level: Main
- Area: 100 Square Feet
- Dimensions: 10X10
Dining room
- Features: Flooring (Hardwood)
- Level: Main
- Dimensions: COMBO
Kitchen
- Features: Kitchen (Island), Flooring (Hardwood)
- Level: Main
- Area: 144 Square Feet
- Dimensions: 16X9
Living room
- Features: Flooring (Hardwood)
- Level: Main
- Area: 375 Square Feet
- Dimensions: 25X15
Heating
- Natural Gas, Forced Air
Cooling
- Central Air
Appliances
- Included: Range, Microwave, Dishwasher, Refrigerator, Washer, Dryer
- Laundry: Washer Hookup, In Unit
Features
- Storage
- Flooring: Hardwood
- Basement: None
- Number of fireplaces: 1
- Fireplace features: Living Room
Interior area
- Total structure area: 0
- Total interior livable area: 1,350 sqft
Property
Parking
- Total spaces: 2
- Parking features: Tandem, Yes, Attached, Garage
- Attached garage spaces: 2
Accessibility
- Accessibility features: No Disability Access
Features
- Patio & porch: Roof Deck, Deck
Details
- Additional parcels included: 17161100251269,17161100251438
- Parcel number: 17161100251057
- Special conditions: None
Construction
Type & style
- Home type: Condo
- Property subtype: Condominium, Apartment, Single Family Residence
Materials
- Brick
- Foundation: Concrete Perimeter
Condition
- New construction: No
- Year built: 1926
- Major remodel year: 2022
Utilities & green energy
- Sewer: Public Sewer
- Water: Lake Michigan
Community & HOA
HOA
- Has HOA: Yes
- Amenities included: Bike Room/Bike Trails, Door Person, Elevator in Residence, Exercise Room, Storage, On Site Manager/Engineer, Party Room, Sundeck, Service Elevator(s)
- Services included: Heat, Air Conditioning, Water, Gas, Security, Doorman, Exercise Facilities, Snow Removal, Internet
- HOA fee: $662 monthly
Location
- Region: Chicago
Financial & listing details
- Price per square foot: $352/sqft
- Tax assessed value: $326,600
- Annual tax amount: $7,787
- Date on market: 5/14/2026
- Listing terms: Conventional
- Ownership: Condo
Price history
| Date | Event | Price |
|---|---|---|
| 6/16/2026 | Sold | $475,000$352/sqft |
Source:  MRED as distributed by MLS GRID #12648190 Report a problem MRED as distributed by MLS GRID #12648190 Report a problem | ||
| 5/20/2026 | Listing removed | $475,000$352/sqft |
Source: MRED as distributed by MLS GRID #12648190 Report a problem | ||
| 5/14/2026 | Listed for sale | $475,000$352/sqft |
Source: MRED as distributed by MLS GRID #12648190 Report a problem | ||
| 2/15/2023 | Listing removed | -- |
Source: MRED as distributed by MLS GRID #11706003 Report a problem | ||
| 1/24/2023 | Listed for sale | $475,000+58.3%$352/sqft |
Source: MRED as distributed by MLS GRID #11706003 Report a problem | ||
| 4/21/2021 | Listing removed | -- |
Source: MRED as distributed by MLS GRID #10940827 Report a problem | ||
| 4/9/2021 | Price change | $300,000-9.1%$222/sqft |
Source: MRED as distributed by MLS GRID #10940827 Report a problem | ||
| 3/5/2021 | Price change | $330,000-2.9%$244/sqft |
Source: MRED as distributed by MLS GRID #10940827 Report a problem | ||
| 12/29/2020 | Price change | $339,900-5.6%$252/sqft |
Source: Investors Meldina Realty Group #10940827 Report a problem | ||
| 11/24/2020 | Price change | $359,900-4%$267/sqft |
Source: Investors Meldina Realty Group #10940827 Report a problem | ||
| 11/20/2020 | Listing removed | $2,700$2/sqft |
Source: AP Realty Evanston #10855851 Report a problem | ||
| 11/15/2020 | Listed for rent | $2,700$2/sqft |
Source: AP Realty Evanston #10855851 Report a problem | ||
| 10/24/2020 | Price change | $374,900-3.9%$278/sqft |
Source: AP Realty Evanston #10852842 Report a problem | ||
| 10/6/2020 | Listing removed | $2,700$2/sqft |
Source: AP Realty Evanston #10855851 Report a problem | ||
| 9/25/2020 | Price change | $390,000-2.5%$289/sqft |
Source: AP Realty Evanston #10852842 Report a problem | ||
| 9/18/2020 | Price change | $2,700+8%$2/sqft |
Source: AP Realty Evanston #10855851 Report a problem | ||
| 9/10/2020 | Listed for sale | $400,000+73.9%$296/sqft |
Source: AP Realty Evanston #10852842 Report a problem | ||
| 7/27/2020 | Price change | $2,500-7.4%$2/sqft |
Source: AP Realty Evanston #10782494 Report a problem | ||
| 6/27/2020 | Price change | $2,700-3.6%$2/sqft |
Source: AP Realty Evanston #10730073 Report a problem | ||
| 5/28/2020 | Listed for rent | $2,800$2/sqft |
Source: Zillow Rental Manager Report a problem | ||
| 11/1/1999 | Sold | $230,000+40.2%$170/sqft |
Source: Public Record Report a problem | ||
| 4/19/1996 | Sold | $164,000$121/sqft |
Source: Public Record Report a problem | ||
Public tax history
| Year | Property taxes | Tax assessment |
|---|---|---|
| 2024 | -- | $32,660 +6.3% |
| 2023 | $6,506 +2.6% | $30,732 |
| 2022 | $6,343 +14.7% | $30,732 |
| 2021 | $5,528 +5% | $30,732 +15.3% |
| 2020 | $5,264 +1.4% | $26,654 -8.7% |
| 2019 | $5,192 +1.7% | $29,186 |
| 2018 | $5,103 +24.4% | $29,186 +30.5% |
| 2017 | $4,101 +3.1% | $22,362 |
| 2016 | $3,979 +10% | $22,362 |
| 2015 | $3,617 +19.9% | $22,362 +18.8% |
| 2014 | $3,017 +2.4% | $18,827 |
| 2013 | $2,946 +0.5% | $18,827 |
| 2012 | $2,931 -1.5% | $18,827 -7.6% |
| 2011 | $2,975 -10.1% | $20,378 -8.1% |
| 2010 | $3,311 +11% | $22,163 -4.9% |
| 2009 | $2,982 +8.2% | $23,299 +11.2% |
| 2008 | $2,755 -2% | $20,955 -4.9% |
| 2007 | $2,811 +0.8% | $22,041 |
| 2006 | $2,789 -5.1% | $22,041 +9.8% |
| 2005 | $2,940 +1.9% | $20,067 |
| 2004 | $2,885 +4.5% | $20,067 |
| 2003 | $2,762 -5.4% | $20,067 +11% |
| 2002 | $2,920 -6.7% | $18,077 |
| 2001 | $3,130 +6% | $18,077 |
| 2000 | $2,954 +14.7% | $18,077 +17.6% |
| 1999 | $2,574 | $15,375 |
Find assessor info on the county website
Neighborhood: West Loop Gate
Nearby homes
- $303,6001 bd1 ba950 sqft728 W Jackson Blvd APT 711, Chicago, IL 60661Off Market
- $459,9002 bd2 ba1.3k sqft728 W Jackson Blvd APT 413, Chicago, IL 60661Off Market
- $270,0001 bd1 ba818 sqft728 W Jackson Blvd APT 817, Chicago, IL 60661Sold
- $499,4002 bd2 ba1.4k sqft728 W Jackson Blvd APT 303, Chicago, IL 60661Off Market
- $440,5002 bd2 ba1.2k sqft728 W Jackson Blvd APT 304, Chicago, IL 60661Off Market
- $685,0003 bd2 ba1.7k sqft728 W Jackson Blvd APT 306, Chicago, IL 60661Sold
- $440,0002 bd2 ba1.4k sqft728 W Jackson Blvd APT 307, Chicago, IL 60661Off Market
- $480,0001 bd2 ba1.2k sqft728 W Jackson Blvd APT 312, Chicago, IL 60661Sold
- $405,0002 bd2 ba1.4k sqft728 W Jackson Blvd APT 503, Chicago, IL 60661Sold
Nearby schools
GreatSchools rating
- 8/10Skinner Elementary SchoolGrades: PK-8Distance: 0.8 mi
- 1/10Wells Community Academy High SchoolGrades: 9-12Distance: 1.9 mi
Schools provided by the listing agent
- District: 299
Source: MRED as distributed by MLS GRID. This data may not be complete. We recommend contacting the local school district to confirm school assignments for this home.
Get a cash offer in 3 minutes
Find out how much your home could sell for in as little as 3 minutes with a no-obligation cash offer.
Estimated market value
$477,000
Get a cash offer in 3 minutes
Find out how much your home could sell for in as little as 3 minutes with a no-obligation cash offer.
Estimated market value
$477,000
- Illinois
- Cook County
- Chicago
- 60661
- West Loop Gate
- 728 W Jackson Blvd Apartment 613
Nearby cities
Nearby neighborhoods
Nearby zip codes
Other Chicago Topics
