Skip main navigation
Closed
  • $300,000

    728 W Jackson Blvd APT 810, Chicago, IL 60661

    1beds
    800sqft
    Condominium, Apartment, Single Family Residence
    Built in ----
    -- sqft lot
    $295,300 Zestimate®
    $375/sqft
    $2,591 Estimated rent

    Home value

    $295,300

    $275,000 - $316,000

    $2,591/mo

    Zestimate® history
    Loading
    Loading...

    Owner options

    List your home for rent

    $2,591/mo

    Rent Zestimate®

    Find your next renter with Zillow Rental Manager. Plus, with online applications, you can quickly screen prospective tenants – for free.

    Learn more

    $2,591/mo

    Rent Zestimate®

    Refinance and save

    $2,751/mo

    Est. payment

    Refinancing to a lower rate could help reduce your monthly payments and save thousands over the life of the loan.

    See today's rates

    $2,751/mo

    Est. payment

    Explore your selling options

    Work with a Zillow partner agent

    Leverage their expertise and Zillow's premium Showcase listings to get your home seen by more buyers.

    Get started

    List with your own agent

    Get your home in front of millions of buyers by listing it on Zillow.

    Learn how to do it

    Sell it yourself

    Take full control of how buyers see your home on Zillow by listing For Sale by Owner (FSBO).

    List your home

    What's special

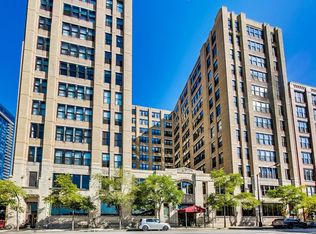
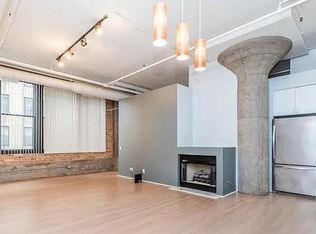
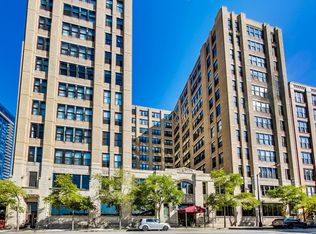
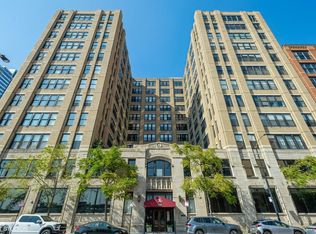
    West Loop 1 bedroom offers a unique and highly desired floorplan with large South and East facing windows. This home is loaded with character in the full-amenity Haberdasher Square Loft building, the former home of Hart Schaffner & Marx clothing company. The spacious condo has it all: high ceilings (11'9"), original hardwood floors, exposed brick, living room fireplace, and an island kitchen with newer stainless steel appliances, Quartz countertops, and 42" cabinets. The bedroom has 2 windows, is large enough for a king bed, and has a wall of closets. Bathroom with shower and deep soaking tub & a linen closet for extra storage. There's also a newer full-size, side-by-side washer/dryer in the unit. You get an additional storage space (#810) located on the same floor proximate to unit. The Haberdasher Square Lofts is a well-maintained building in a prime location with convenient expressway access. It is just a short walk to downtown, the financial district, H Mart and Mariano's, Randolph Street's Restaurant Row, and the Fulton Market District. Residents enjoy a 24-hour door staff, a recently renovated gym, a half-court basketball court, a sundeck, a rooftop deck with grills and amazing skyline views, a private park, a party room, and on-site management. Investor-friendly with no rental restrictions except a minimum of a 1-year lease. Heated, well-located garage parking space #B-29 is included in the price. Dog-friendly building. This condo is a must-see! Broker Owned.

    Zillow last checked:

    Listing updated:

    Listed by:

    Christine Hancock 312-254-0200,

    @properties Christie's International Real Estate

    Bought with:

    Christine Hancock

    @properties Christie's International Real Estate

    Source: MRED as distributed by MLS GRID,MLS#: 12052581MLS Logo

    Facts & features

    Interior

    Bedrooms & bathrooms
    • Bedrooms: 1
    • Bathrooms: 1
    • Full bathrooms: 1
    Rooms
    • Room types: No additional rooms
    Primary bedroom
    • Features: Flooring (Hardwood)
    • Level: Main
    • Area: 130 Square Feet
    • Dimensions: 13X10
    Dining room
    • Features: Flooring (Hardwood)
    • Level: Main
    • Dimensions: COMBO
    Kitchen
    • Features: Flooring (Hardwood)
    • Level: Main
    • Area: 210 Square Feet
    • Dimensions: 15X14
    Laundry
    • Features: Flooring (Hardwood)
    Living room
    • Features: Flooring (Hardwood)
    • Level: Main
    • Area: 288 Square Feet
    • Dimensions: 18X16
    Heating
    • Forced Air, Heat Pump
    Cooling
    • Central Air
    Appliances
    • Included: Microwave, Dishwasher, Refrigerator, Washer, Dryer, Stainless Steel Appliance(s), Oven, Gas Cooktop
    • Laundry: In Unit, Laundry Closet
    Features
    • Open Floorplan
    • Flooring: Hardwood
    • Basement: None
    • Number of fireplaces: 1
    • Fireplace features: Gas Log, Living Room
    Interior area
    • Total structure area: 0
    • Total interior livable area: 800 sqft

    Property

    Parking
    • Total spaces: 1
    • Parking features: On Site, Garage Owned, Attached, Garage
    • Attached garage spaces: 1
    Accessibility
    • Accessibility features: No Disability Access
    Details
    • Additional parcels included: 17161100251237
    • Parcel number: 17161100251084
    • Special conditions: None

    Construction

    Type & style
    • Home type: Condo
    • Property subtype: Condominium, Apartment, Single Family Residence
    Materials
    • Brick
    Condition
    • New construction: No

    Utilities & green energy

    • Electric: Circuit Breakers
    • Sewer: Public Sewer
    • Water: Lake Michigan, Public

    Community & HOA

    HOA
    • Has HOA: Yes
    • Amenities included: Bike Room/Bike Trails, Door Person, Elevator(s), Exercise Room, Storage, On Site Manager/Engineer, Party Room, Sundeck
    • Services included: Heat, Air Conditioning, Water, Gas, Insurance, Doorman, Cable TV, Exercise Facilities, Exterior Maintenance, Scavenger, Internet
    • HOA fee: $495 monthly
    Location
    • Region: Chicago

    Financial & listing details

    • Price per square foot: $375/sqft
    • Tax assessed value: $220,510
    • Annual tax amount: $4,100
    • Date on market: 5/18/2024
    • Listing terms: Cash
    • Ownership: Condo

    Price history

    DateEventPrice
    7/11/2024Sold$300,000$375/sqft
    Source: MRED as distributed by MLS GRID #12052581 Report a problem
    5/20/2024Contingent$300,000$375/sqft
    Source: MRED as distributed by MLS GRID #12052581 Report a problem
    5/18/2024Listed for sale$300,000+21.5%$375/sqft
    Source: MRED as distributed by MLS GRID #12052581 Report a problem
    5/15/2007Sold$247,000+83%$309/sqft
    Source: MRED as distributed by MLS GRID #06437345 Report a problem
    7/29/1998Sold$135,000+9.3%$169/sqft
    Source: Public Record Report a problem
    3/8/1996Sold$123,500$154/sqft
    Source: Public Record Report a problem

    Public tax history

    YearProperty taxesTax assessment
    2024$3,782 +2.1%$22,051 +5.9%
    2023$3,706 +3.2%$20,819
    2022$3,591 +1.8%$20,819
    2021$3,528 +6%$20,819 +15.7%
    2020$3,329 +1.5%$17,996 -8.7%
    2019$3,281 +1.8%$19,706
    2018$3,224 +27.3%$19,706 +30.5%
    2017$2,532 +0.3%$15,098
    2016$2,524 +10.4%$15,098
    2015$2,286 +21.5%$15,098 +18.8%
    2014$1,882 +2.6%$12,711
    2013$1,834 +0%$12,711
    2012$1,833 -3.6%$12,711 -7.6%
    2011$1,902 -11.1%$13,759 -8.1%
    2010$2,139 +6.9%$14,964 -4.9%
    2009$2,000 -1.4%$15,731 +11.2%
    2008$2,030 -4%$14,148 -4.9%
    2007$2,113 -1.1%$14,881
    2006$2,136 -3.5%$14,881 +9.8%
    2005$2,214 +1%$13,548
    2004$2,191 +2.2%$13,548
    2003$2,144 +14.9%$13,548 +11%
    2002$1,865 -11.7%$12,205
    2001$2,114 +6%$12,205
    2000$1,994 -0.7%$12,205 +17.6%
    1999$2,008 $10,381
    Find assessor info on the county website

    Neighborhood: West Loop Gate

    Nearby schools

    GreatSchools rating
    Schools provided by the listing agent
    • Elementary: Skinner Elementary School
    • Middle: Skinner Elementary School
    • District: 299

    Source: MRED as distributed by MLS GRID. This data may not be complete. We recommend contacting the local school district to confirm school assignments for this home.

    Get a cash offer in 3 minutes
    Find out how much your home could sell for in as little as 3 minutes with a no-obligation cash offer.
    Estimated market value
    $295,300
    Get a cash offer in 3 minutes
    Find out how much your home could sell for in as little as 3 minutes with a no-obligation cash offer.
    Estimated market value
    $295,300