Skip main navigation
Off market
  • $8,869,800

    728 W Lionshead Cir #R-415, Vail, CO 81657

    4beds
    2,702sqft
    Condominium
    Built in 2010
    -- sqft lot
    $8,869,800 Zestimate®
    $3,283/sqft
    $7,925 Estimated rent

    Home value

    $8,869,800

    $7.89M - $10.02M

    $7,925/mo

    Zestimate® history
    Loading
    Loading...

    Owner options

    List your home for rent

    $7,925/mo

    Rent Zestimate®

    Find your next renter with Zillow Rental Manager. Plus, with online applications, you can quickly screen prospective tenants – for free.

    Learn more

    $7,925/mo

    Rent Zestimate®

    Refinance and save

    $64,588/mo

    Est. payment

    Refinancing to a lower rate could help reduce your monthly payments and save thousands over the life of the loan.

    See today's rates

    $64,588/mo

    Est. payment

    Explore your selling options

    Work with a Zillow partner agent

    Leverage their expertise and Zillow's premium Showcase listings to get your home seen by more buyers.

    Get started

    List with your own agent

    Get your home in front of millions of buyers by listing it on Zillow.

    Learn how to do it

    Sell it yourself

    Take full control of how buyers see your home on Zillow by listing For Sale by Owner (FSBO).

    List your home

    What's special

    Gas fireplaceHeated poolVaulted ceilingsWalk-in closetExpansive sliding glass windowsSprawling floor planBosch stainless steel appliances

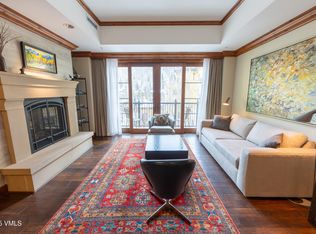
    This turnkey residence is perfect for an active family. Enjoy a mountain facing view above heated Gore Creek bike path with public access to the Gold Medal trout fishing waters. Ideally situated in the center of The Ritz-Carlton Residence, Vail and directly overlooking the heated pool / spa areas you can bask in the glow of the gas fireplace or relax on the private balcony inspired by the classic lodges of Europe. Vaulted ceilings create an open and inviting feel to the living area, plus expansive sliding glass windows let natural light fill the residence while offering magnificent Vail Mountain views. Surprising and playful furnishings provide each room a visual focal point including Minotti furniture throughout the living room, Kristalia stools at the bar, and a B & B Italia extendable dining table with Vitra dining chairs. Adjacent to the living room is a built-in shelving unit with a desk that creates a work-from-anywhere environment or an extension of the dining area. This spacious floorplan easily accommodates special gatherings among family and friends. The kitchen contains a combination Caesarstone and marble countertops, hardwood flooring and knotty alder wood cabinetry. A chef's connected bar fully appointed with Kristalia white stools and Bosch stainless steel appliances will be sure to assist any host. The master suite provides a comfortable yet spacious area with a walk-in closet and an additional desk area with breathtaking views of Vail. The five-piece master bath is luxurious and relaxing with a deep soaker bathtub, a steam shower, tiled marble floor with in-floor radiant heat and dual vanities and towel warmer racks. The sprawling floor plan allows for you to spread out amongst the three additional en-suite guest bedrooms while several large closets an oversized laundry room helps you stay organized. Arrabelle Club social membership available.

    This property is not currently displayed as for sale or rent on Zillow. This may be different from what's on other websites or public sources.

    Zillow last checked:

    Listing updated:

    Listed by:

    Tye Stockton 970-399-8245,

    Compass,

    Patrick Barrett 970-470-0778

    Bought with:

    Tyra Rudrud, FA40017229

    Engel and Volkers

    Source: VMLS,MLS#: 1006955MLS Logo

    Facts & features

    Interior

    Bedrooms & bathrooms
    • Bedrooms: 4
    • Bathrooms: 5
    • Full bathrooms: 4
    • 3/4 bathrooms: 1
    Heating
    • Forced Air
    Cooling
    • Central Air
    Appliances
    • Included: Dishwasher, Disposal, Microwave, Range, Refrigerator, Washer/Dryer
    • Laundry: Electric Dryer Hookup, Washer Hookup
    Features
    • Elevator, Balcony
    • Flooring: Wood
    • Has basement: No
    • Has fireplace: Yes
    • Fireplace features: Gas
    Interior area
    • Total structure area: 2,702
    • Total interior livable area: 2,702 sqft

    Property

    Parking
    • Parking features: Heated Garage, Underground
    Features
    • Levels: One
    • Stories: 1
    • Entry location: 1
    • Has private pool: Yes
    • Pool features: Indoor
    • Has spa: Yes
    • Spa features: Spa/Hot Tub
    • Has view: Yes
    • View description: Mountain(s), River, Ski Slopes, South Facing, Trees/Woods
    • Has water view: Yes
    • Water view: River
    Lot
    • Size: 871 Square Feet
    • Features: City Lot, Walk to Slopes
    Details
    • Parcel number: 210107223082
    • Zoning: Condo
    • Special conditions: Standard

    Construction

    Type & style
    • Home type: Condo
    • Property subtype: Condominium
    Materials
    • Stucco
    • Foundation: Poured in Place
    • Roof: Asphalt
    Condition
    • Year built: 2010

    Utilities & green energy

    • Water: Public
    • Utilities for property: Sewer Connected, Cable Available, Sewer Available

    Community & HOA

    Community
    • Features: Fitness Center, Near Public Transport, On Site Management, Pool, Shuttle Service
    • Subdivision: Ritz Carlton Residences
    HOA
    • Has HOA: Yes
    • Amenities included: Fitness Center, Front Desk, Management, Pool, Spa/Hot Tub
    • Services included: Cable TV, Common Area Maintenance, Heat, Internet, Sewer, Snow Removal, Taxes, Trash
    • HOA fee: $12,175 quarterly
    Location
    • Region: Vail

    Financial & listing details

    • Price per square foot: $3,283/sqft
    • Tax assessed value: $6,753,040
    • Annual tax amount: $20,159
    • Date on market: 3/4/2023
    • Cumulative days on market: 176 days
    • Listing terms: Cash,New Loan,See Remarks
    • Road surface type: All Year

    Price history

    DateEventPrice
    9/14/2023Sold$7,400,000-4.5%$2,739/sqft
    Source: VMLS #1006955 Report a problem
    8/28/2023Pending sale$7,750,000$2,868/sqft
    Source: VMLS #1006955 Report a problem
    3/4/2023Listed for sale$7,750,000+84.5%$2,868/sqft
    Source: VMLS #1006955 Report a problem
    2/28/2012Sold$4,200,000$1,554/sqft
    Source: Public Record Report a problem

    Public tax history

    YearProperty taxesTax assessment
    2025$22,142 -8.2%$422,070 -17%
    2024$24,114 +19.6%$508,230 -1.5%
    2023$20,160 -2.9%$515,860 +31.5%
    2022$20,758 $392,300 -2.8%
    2021-- $403,590 -0.9%
    2020$20,664 -0.3%$407,170
    2019$20,733 $407,170 +14.8%
    2018$20,733 +12.6%$354,550
    2017$18,419 +0.5%$354,550 -0.3%
    2016$18,330 -0.7%$355,700
    2015$18,461 +21.2%$355,700 +9.8%
    2014$15,231 $323,960
    2013-- $323,960 +34.4%
    2012-- $241,070 -5%
    2011-- $253,750
    Find assessor info on the county website

    Neighborhood: 81657

    Nearby schools

    GreatSchools rating
    Sell for more on Zillow
    Get a Zillow Showcase℠ listing at no additional cost and you could sell for .
    $8,869,800
    2% more
    +$177K
    With Zillow Showcase(estimated)
    $9,047,196
    Sell for more on Zillow
    Get a Zillow Showcase℠ listing at no additional cost and you could sell for .
    $8,869,800
    2% more
    +$177K
    With Zillow Showcase(estimated)
    $9,047,196