Bring Your RV, Boat, and Hobbies!This 3-bedroom, 2-bath home offers space both inside and out. Just off the entry, a privacy wall separates the living room from the kitchen, giving each area its own feel while maintaining a functional layout.The kitchen features a center island, stainless steel appliances including the refrigerator, microwave, and dishwasher, plus plenty of cabinetry for extra storage. Adjacent to the kitchen is an additional space with a large window that's perfect for a breakfast table, coffee nook, reading corner, or displaying your favorite plants. Vaulted ceilings create an open feel, and the home features hard-surface flooring throughout with no carpet.The layout keeps all of the bedrooms tucked away behind the living room, providing added privacy from the main living areas. The primary bedroom offers a unique design with an exposed sink, a closet located directly across from the bathroom, and tucked-away pocket doors. The 3-car garage provides plenty of flexibility, with the third bay converted into an additional room or studio. The remaining garage features reinforced walls, making it ideal for gym equipment, workshop space, or tool storage. Outside, the fully fenced backyard includes underground sprinklers, two storage sheds, and enough room to park an RV or boat through the double gate located alongside the garage. If you've been looking for a home with plenty of square footage, a larger garage, room for your toys, and a spacious backyard, this is the one. Located near Armand Larive Middle School, you'll enjoy easy access to the community track, tennis courts, and pickleball courts, all within a desirable neighborhood that's great for evening walks.
Active
Price cut: $20K (9/4)
$339,950
728 W Pheasant Ave, Hermiston, OR 97838
3beds
1,476sqft
Residential, Single Family Residence
Built in 2008
9,147 Square Feet Lot
$-- Zestimate®
$230/sqft
$-- HOA
What's special
Fully fenced backyard
- 58 days
- 652
- 70
Likely to sell faster than
Zillow last checked:
Listing updated:
Listed by:
Alex Arroyo 541-720-2117,
Real Broker
Source: RMLS (OR),MLS#: 322637963
Facts & features
Interior
Bedrooms & bathrooms
- Bedrooms: 3
- Bathrooms: 2
- Full bathrooms: 2
- Main level bathrooms: 2
Rooms
- Room types: Bedroom 2, Bedroom 3, Dining Room, Family Room, Kitchen, Living Room, Primary Bedroom
Primary bedroom
- Level: Main
Bedroom 2
- Level: Main
Bedroom 3
- Level: Main
Dining room
- Level: Main
Family room
- Level: Main
Kitchen
- Level: Main
Living room
- Level: Main
Heating
- Forced Air
Appliances
- Included: Free-Standing Refrigerator, Microwave
- Laundry: Laundry Room
Features
- Vaulted Ceiling(s)
- Flooring: Luxury Vinyl Plank, Luxury Vinyl Tile
- Windows: Double Pane Windows, Vinyl Frames
- Basement: Crawl Space
Interior area
- Total structure area: 1,476
- Total interior livable area: 1,476 sqft
Property
Parking
- Total spaces: 3
- Parking features: Driveway, RV Access/Parking, Garage Door Opener, Attached
- Attached garage spaces: 3
- Has uncovered spaces: Yes
Features
- Levels: One
- Stories: 1
- Fencing: Fenced
Lot
- Size: 9,147 Square Feet
- Features: Level, Sprinkler, SqFt 7000 to 9999
Details
- Additional structures: ToolShed
- Parcel number: 161763
Construction
Type & style
- Home type: SingleFamily
- Property subtype: Residential, Single Family Residence
Materials
- T111 Siding
- Foundation: Concrete Perimeter
- Roof: Shingle
Condition
- Resale
- New construction: No
- Year built: 2008
Utilities & green energy
- Gas: Gas
- Sewer: Public Sewer
- Water: Public
- Utilities for property: Cable Connected, Satellite Internet Service
Community & HOA
HOA
- Has HOA: No
Location
- Region: Hermiston
Financial & listing details
- Price per square foot: $230/sqft
- Tax assessed value: $339,520
- Annual tax amount: $3,911
- Date on market: 8/5/2026
- Listing terms: Cash,Conventional,FHA,USDA Loan,VA Loan
- Road surface type: Paved
Estimated market value
Not available
Estimated sales range
Not available
Not available
Price history
| Date | Event | Price |
|---|---|---|
| 9/4/2026 | Price change | $339,950-5.6%$230/sqft |
Source:  RMLS (OR) #322637963 Report a problem RMLS (OR) #322637963 Report a problem | ||
| 8/5/2026 | Listed for sale | $359,950+10.8%$244/sqft |
Source: RMLS (OR) #322637963 Report a problem | ||
| 10/13/2021 | Sold | $325,000$220/sqft |
Source: RMLS (OR) #21234132 Report a problem | ||
| 8/19/2021 | Pending sale | $325,000$220/sqft |
Source: RMLS (OR) #21234132 Report a problem | ||
| 8/17/2021 | Listed for sale | $325,000+62.6%$220/sqft |
Source: RMLS (OR) #21234132 Report a problem | ||
| 10/17/2016 | Sold | $199,900$135/sqft |
Source: RMLS (OR) #16183780 Report a problem | ||
| 8/15/2016 | Pending sale | $199,900$135/sqft |
Source: Christianson Realty Group #16183780 Report a problem | ||
| 8/10/2016 | Listed for sale | $199,900+36%$135/sqft |
Source: Christianson Realty Group #16183780 Report a problem | ||
| 6/3/2008 | Sold | $147,000$100/sqft |
Source: Public Record Report a problem | ||
Public tax history
| Year | Property taxes | Tax assessment |
|---|---|---|
| 2025 | $3,911 +2.3% | $188,380 +3% |
| 2024 | $3,823 +3.2% | $182,900 +6.1% |
| 2022 | $3,705 +2.4% | $172,410 +3% |
| 2021 | $3,618 +3.6% | $167,390 +3% |
| 2020 | $3,494 +2.7% | $162,520 +3% |
| 2019 | $3,401 +0.5% | $157,790 +3% |
| 2018 | $3,386 +2.4% | $153,200 +3% |
| 2017 | $3,306 +3.6% | $148,740 +3% |
| 2016 | $3,192 | $144,410 +9.3% |
| 2015 | $3,192 +4.4% | $132,170 |
| 2014 | $3,058 +4.5% | $132,170 |
| 2013 | $2,926 +6.2% | $132,170 +6.1% |
| 2011 | $2,755 +3.1% | $124,600 +3% |
| 2010 | $2,672 +2% | $120,980 +3% |
| 2009 | $2,619 +573.7% | $117,460 +513.4% |
| 2008 | $389 | $19,150 |
Find assessor info on the county website
Monthly payment
Est. payment
Payment breakdown
Explore the cost of this home by adjusting the details. Changes won't be saved.Climate risks
Neighborhood: 97838
Nearby schools
Schools provided by the listing agent
- Elementary: Desert View
- Middle: Armand Larive
- High: Hermiston
Source: RMLS (OR). This data may not be complete. We recommend contacting the local school district to confirm school assignments for this home.
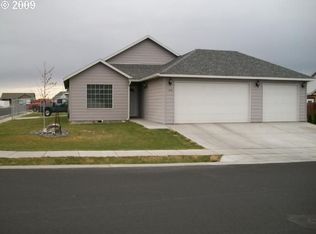
Similar homes
- $335,0003 bd2 ba1.4k sqft825 W Division Ave, Hermiston, OR 97838Active
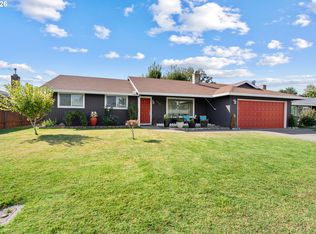
 MLS ID #626340299, Alex Arroyo, Real Broker. RMLS (OR)
 - $339,7703 bd3 ba1.8k sqft770 W Pine Ave, Hermiston, OR 97838Active
 MLS ID #592762679, Tracy Hunter, eXp Realty, LLC. RMLS (OR)
 - $334,9003 bd2 ba1.7k sqft48 W Cedar Dr, Hermiston, OR 97838Active
 MLS ID #157950189, Heidi Carver, Stellar Realty Northwest. RMLS (OR)
 - $405,0003 bd2 ba1.5k sqft1356 SW 6th St, Hermiston, OR 97838Active
 MLS ID #553300517, Mollie Seifert, Christianson Realty Group. RMLS (OR)
 - $355,0004 bd3 ba1.7k sqft1448 SW Riverhill Dr, Hermiston, OR 97838ActiveMLS ID #254204099, Destiny George, Destined Realty Group. RMLS (OR)
- $330,0003 bd2 ba1.1k sqft1511 NE Gladys Dr, Hermiston, OR 97838ActiveMLS ID #596210256, Tawny Haskett, Destined Realty Group. RMLS (OR)
- $385,0003 bd2 ba1.4k sqft1055 W Linda Ave, Hermiston, OR 97838ActiveMLS ID #749415177, Heidi Carver, Stellar Realty Northwest. RMLS (OR)
- $340,0003 bd1 ba1.1k sqft1655 NE 2nd St, Hermiston, OR 97838ActiveMLS ID #24522877, Blake Franklin, Hearthstone Real Estate. RMLS (OR)
- $349,9993 bd3 ba1.4k sqft1115 E Hurlburt Ave, Hermiston, OR 97838ActiveMLS ID #685021724, Yesenia Leon-Tejeda, Christianson Realty Group. RMLS (OR)
- $455,0003 bd2 ba2k sqft1036 SW Olive Ct, Hermiston, OR 97838ActiveMLS ID #314811159, Megan Smith, RE/MAX Northwest. RMLS (OR)
- $269,9503 bd1 ba1.1k sqft799 W Tamarack Ave, Hermiston, OR 97838ActiveMLS ID #706696457, Alex Arroyo, Real Broker. RMLS (OR)
- $399,0003 bd2 ba1.7k sqft1728 W Alleluia Ave, Hermiston, OR 97838ActiveMLS ID #406635492, Sheryl Newton, eXp Realty, LLC. RMLS (OR)
- $399,0004 bd3 ba2.2k sqft637 E Oregon Ave, Hermiston, OR 97838ActiveMLS ID #516776387, Brayton Leach, Vantage Point Brokers, LLC. RMLS (OR)
- $349,0003 bd2 ba1.2k sqft865 E Kennedy Ave, Hermiston, OR 97838ActiveMLS ID #774615687, Roxanna Huntsinger, Atlas Realty. RMLS (OR)
- $295,0003 bd2 ba1.3k sqft746 E Catherine Ave, Hermiston, OR 97838ActiveMLS ID #351414481, Shaun Randall, Preferred Realty Inc.. RMLS (OR)
- $289,9003 bd2 ba1.4k sqft27 SW Birch Dr, Hermiston, OR 97838ActiveMLS ID #509962925, Suzi Frederickson, Suzanne Frederickson Realty. RMLS (OR)
- $449,0003 bd2 ba1.5k sqft395 NE 10th St, Hermiston, OR 97838ActiveMLS ID #750017120, Mindy Pinto, MORE Realty. RMLS (OR)
- $259,9003 bd1 ba1k sqft1035 W Ridgeway Ave, Hermiston, OR 97838ActiveMLS ID #450029258, Tami Rebman, Real Broker. RMLS (OR)
