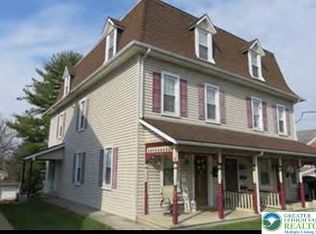
Twin home in move-in condition. This house has 3 Spacious Bedrooms plus an additional room that can be used as a Guest Room or as a Home Office. Renovated kitchen with Windows overlooking the yard. Newer Windows throughout the house bring in a ton of Natural Light. Basement features a Walk Out entrance, and half Bathroom. Outside there is a great yard as well as a detached Garage. Other Features of this home include: Hardwood flooring on the first floor, Ring cameras throughout the exterior, Gas furnace, Mini split AC/Heat for additional comfort in the living room, Large Pantry, and lots of Storage throughout. Owner is a licensed PA real estate salesperson.
Sold for $240,000
Zillow last checked:
Listing updated:
Bought with:
Mayisol Lopez, RS339763
Coldwell Banker Hearthside
Source: GLVR,MLS#: 726504 Originating MLS: Lehigh Valley MLS
Originating MLS: Lehigh Valley MLSPrice history
| Date | Event | Price |
|---|---|---|
| 9/23/2026 | Listing removed | $290,000$209/sqft |
Source:  GLVR #779340 Report a problem GLVR #779340 Report a problem | ||
| 8/11/2026 | Price change | $290,000-1.7%$209/sqft |
Source: GLVR #779340 Report a problem | ||
| 6/23/2026 | Listed for sale | $295,000+22.9%$213/sqft |
Source: GLVR #779340 Report a problem | ||
| 12/8/2023 | Sold | $240,000-4%$173/sqft |
Source: GLVR #726504 Report a problem | ||
| 11/7/2023 | Pending sale | $249,999$181/sqft |
Source: GLVR #726504 Report a problem | ||
| 11/1/2023 | Listed for sale | $249,999+78.6%$181/sqft |
Source: GLVR #726504 Report a problem | ||
| 7/17/2023 | Sold | $140,000-22.2%$101/sqft |
Source: GLVR #718019 Report a problem | ||
| 6/26/2023 | Pending sale | $179,900$130/sqft |
Source: GLVR #718019 Report a problem | ||
| 5/30/2023 | Listing removed | $179,900$130/sqft |
Source: GLVR #718019 Report a problem | ||
| 5/26/2023 | Listed for sale | $179,900+620.6%$130/sqft |
Source: GLVR #718019 Report a problem | ||
| 2/26/2003 | Sold | $24,965$18/sqft |
Source: Public Record Report a problem | ||


Get a cash offer in 3 minutes
Find out how much your home could sell for in as little as 3 minutes with a no-obligation cash offer.
Estimated market value
$286,000
