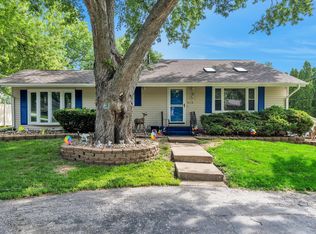
Well maintained 4 bed / 2 bath home in Davenport, Iowa. This home features a open layout, large basement, and recent bedroom and basement renovations. Enjoy a functional layout with plenty of living space and storage. Located near Slattery Park, this home is move-in ready and available for a quick close.
Pending
Price cut: $10K (8/29)
$220,000
728 Westerfield Rd, Davenport, IA 52806
4beds
2,176sqft
Single Family Residence
Built in 1961
10,018 Square Feet Lot
$218,900 Zestimate®
$101/sqft
$-- HOA
What's special
Large basementOpen layoutPlenty of living space
- 126 days
- 852
- 59
Zillow last checked:
Listing updated:
Listed by:
Jeffrey Hagel 952-529-0066,
Jeff Hagel
Source: MRED as distributed by MLS GRID,MLS#: 12642382
Facts & features
Interior
Bedrooms & bathrooms
- Bedrooms: 4
- Bathrooms: 2
- Full bathrooms: 2
Rooms
- Room types: Deck
Primary bedroom
- Features: Bathroom (Full)
- Level: Main
- Area: 170 Square Feet
- Dimensions: 10X17
Bedroom 2
- Level: Main
- Area: 99 Square Feet
- Dimensions: 9X11
Bedroom 3
- Level: Main
- Area: 81 Square Feet
- Dimensions: 9X9
Bedroom 4
- Level: Basement
- Area: 154 Square Feet
- Dimensions: 11X14
Deck
- Level: Main
- Area: 120 Square Feet
- Dimensions: 10X12
Kitchen
- Level: Main
- Area: 330 Square Feet
- Dimensions: 30X11
Laundry
- Level: Basement
- Area: 64 Square Feet
- Dimensions: 8X8
Living room
- Level: Main
- Area: 266 Square Feet
- Dimensions: 19X14
Heating
- Natural Gas
Cooling
- Central Air
Appliances
- Included: Microwave, Range, Dishwasher, Refrigerator
Features
- Basement: Partially Finished,Full
Interior area
- Total structure area: 2,952
- Total interior livable area: 2,176 sqft
- Finished area below ground: 700
Property
Parking
- Total spaces: 1
- Parking features: Concrete, Attached, Garage
- Attached garage spaces: 1
Accessibility
- Accessibility features: No Disability Access
Features
- Stories: 1
- Exterior features: Other
Lot
- Size: 10,018 Square Feet
- Dimensions: 65x151
- Features: Level
Details
- Parcel number: 000000000P1402B04
- Special conditions: Standard
- Other equipment: Ceiling Fan(s)
Construction
Type & style
- Home type: SingleFamily
- Architectural style: Ranch
- Property subtype: Single Family Residence
Materials
- Aluminum Siding
- Foundation: Block
- Roof: Asphalt
Condition
- New construction: No
- Year built: 1961
Utilities & green energy
- Sewer: Community Sewer
- Water: Community
Community & HOA
HOA
- Services included: None
Location
- Region: Davenport
Financial & listing details
- Price per square foot: $101/sqft
- Tax assessed value: $184,960
- Annual tax amount: $2,928
- Date on market: 5/8/2026
Estimated market value
$218,900
$208,000 - $230,000
$2,141/mo
Price history
| Date | Event | Price |
|---|---|---|
| 9/6/2026 | Pending sale | $220,000$101/sqft |
Source:  MRED as distributed by MLS GRID #12642382 Report a problem MRED as distributed by MLS GRID #12642382 Report a problem | ||
| 8/29/2026 | Price change | $220,000-4.3%$101/sqft |
Source: MRED as distributed by MLS GRID #12642382 Report a problem | ||
| 7/21/2026 | Price change | $230,000-2.1%$106/sqft |
Source: MRED as distributed by MLS GRID #12642382 Report a problem | ||
| 6/15/2026 | Price change | $235,000-2.1%$108/sqft |
Source: MRED as distributed by MLS GRID #12642382 Report a problem | ||
| 5/27/2026 | Price change | $240,000-2%$110/sqft |
Source: MRED as distributed by MLS GRID #12642382 Report a problem | ||
| 5/14/2026 | Price change | $245,000-2%$113/sqft |
Source: MRED as distributed by MLS GRID #12642382 Report a problem | ||
| 5/8/2026 | Listed for sale | $250,000+44.5%$115/sqft |
Source: MRED as distributed by MLS GRID #12642382 Report a problem | ||
| 2/6/2023 | Sold | $173,000-1.1%$80/sqft |
Source: MRED as distributed by MLS GRID #QC4237362 Report a problem | ||
| 1/11/2023 | Pending sale | $174,900$80/sqft |
Source:  RMLS Alliance as distributed by MLS GRID #QC4237362 Report a problem RMLS Alliance as distributed by MLS GRID #QC4237362 Report a problem | ||
| 1/5/2023 | Listed for sale | $174,900$80/sqft |
Source: RMLS Alliance as distributed by MLS GRID #QC4237362 Report a problem | ||
| 10/6/2022 | Contingent | $174,900$80/sqft |
Source: RMLS Alliance as distributed by MLS GRID #QC4237362 Report a problem | ||
| 9/28/2022 | Listed for sale | $174,900-7.5%$80/sqft |
Source: RMLS Alliance as distributed by MLS GRID #QC4237362 Report a problem | ||
| 8/29/2022 | Listing removed | -- |
Source: RMLS Alliance as distributed by MLS GRID #QC4235424 Report a problem | ||
| 8/5/2022 | Listed for sale | $189,000$87/sqft |
Source: RMLS Alliance as distributed by MLS GRID #QC4235424 Report a problem | ||
| 7/29/2022 | Contingent | $189,000$87/sqft |
Source: RMLS Alliance as distributed by MLS GRID #QC4235424 Report a problem | ||
| 7/23/2022 | Listed for sale | $189,000+49.4%$87/sqft |
Source: RMLS Alliance as distributed by MLS GRID #QC4235424 Report a problem | ||
| 4/20/2016 | Sold | $126,500+261.4%$58/sqft |
Source: Public Record Report a problem | ||
| 3/27/2012 | Sold | $35,000$16/sqft |
Source: Public Record Report a problem | ||
Public tax history
| Year | Property taxes | Tax assessment |
|---|---|---|
| 2025 | $2,928 +2.6% | $184,960 +6.3% |
| 2024 | $2,854 +3.9% | $174,070 |
| 2023 | $2,746 +3% | $174,070 +26.7% |
| 2022 | $2,666 +1.9% | $137,410 +3.2% |
| 2021 | $2,616 -4.7% | $133,170 +5.4% |
| 2020 | $2,746 +2.3% | $126,380 |
| 2019 | $2,683 +2.3% | $126,380 +5.7% |
| 2018 | $2,623 +12% | $119,580 +3.7% |
| 2017 | $2,342 -7.3% | $115,350 |
| 2016 | $2,526 | $115,350 +1.8% |
| 2015 | $2,526 +0.4% | $113,280 |
| 2014 | $2,516 | $113,280 |
| 2013 | $2,516 +1.8% | -- |
| 2012 | $2,472 +6.2% | $129,770 |
| 2009 | $2,328 +4.5% | $129,770 |
| 2008 | $2,228 +1.3% | $129,770 |
| 2007 | $2,200 +23.6% | -- |
| 2003 | $1,780 +1.7% | -- |
| 2002 | $1,750 +5.7% | -- |
| 2001 | $1,656 | -- |
Find assessor info on the county website
Monthly payment
Est. payment
Payment breakdown
Explore the cost of this home by adjusting the details. Changes won't be saved.Climate risks
Neighborhood: 52806
Nearby schools
Schools provided by the listing agent
- District: 1611
Source: MRED as distributed by MLS GRID. This data may not be complete. We recommend contacting the local school district to confirm school assignments for this home.
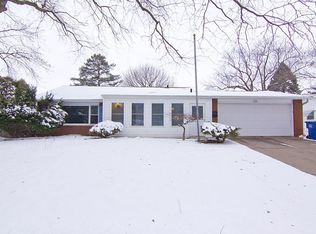
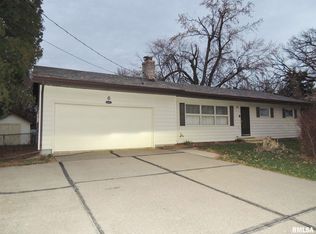
Similar homes
- $234,9004 bd2 ba2.3k sqft4430 Canterbury Ln, Davenport, IA 52806Active
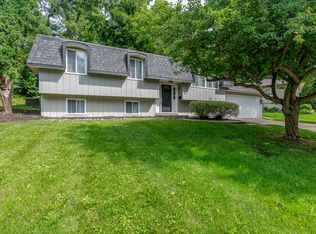 MLS ID #12692112, Cris Ryder, EXIT Realty Fireside. MRED as distributed by MLS GRID
 - $299,9004 bd3 ba2.2k sqft1508 W 47th St, Davenport, IA 52806New
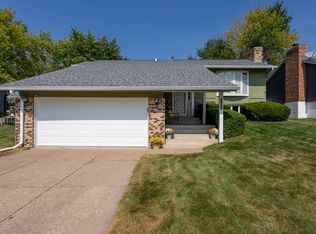 MLS ID #12748602, Brittany Murphy, QC Reserve - Real Broker, LLC. MRED as distributed by MLS GRID
 - $219,9003 bd2 ba1.3k sqft4135 W Rusholme St, Davenport, IA 52804New
 MLS ID #12740581, Thomas Bracey, CRS, RE/MAX Concepts Moline. MRED as distributed by MLS GRID
 - $298,0005 bd2 ba1.9k sqft919 Colony Dr, Davenport, IA 52806Active
 MLS ID #12692884, Drake Hunter, RE/MAX Concepts Bettendorf. MRED as distributed by MLS GRID
