Skip main navigation
Sold for $440,000
  • $440,000

    728 Western Ave, Covington, KY 41011

    2beds
    2,384sqft
    Condominium, Residential
    Built in 2007
    -- sqft lot
    $441,600 Zestimate®
    $185/sqft
    $3,589 Estimated rent

    Home value

    $441,600

    Estimated sales range

    Not available

    $3,589/mo

    Zestimate® history
    Loading
    Loading...

    Owner options

    List your home for rent

    $3,589/mo

    Rent Zestimate®

    Find your next renter with Zillow Rental Manager. Plus, with online applications, you can quickly screen prospective tenants – for free.

    Learn more

    $3,589/mo

    Rent Zestimate®

    Refinance and save

    $2,834/mo

    Est. payment

    Refinancing to a lower rate could help reduce your monthly payments and save thousands over the life of the loan.

    See today's rates

    $2,834/mo

    Est. payment

    Explore your selling options

    Work with a Zillow partner agent

    Leverage their expertise and Zillow's premium Showcase listings to get your home seen by more buyers.

    Get started

    List with your own agent

    Get your home in front of millions of buyers by listing it on Zillow.

    Learn how to do it

    Sell it yourself

    Take full control of how buyers see your home on Zillow by listing For Sale by Owner (FSBO).

    List your home

    What's special

    Dramatic stone fireplacePrivate entryTwo-car garageOpen airy layoutWalls of lightDeep soaking tubDouble shower heads
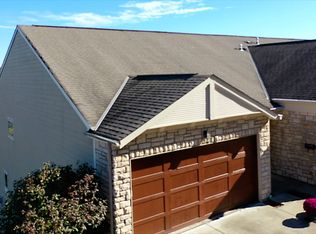
    New Price - Exceptional Value with Skyline Views'' Welcome to a standout opportunity in the heart of Covington--where elevated city living meets comfort, style, and convenience just minutes from downtown Cincinnati. This spacious and uniquely designed home features soaring ceilings, expansive windows, and an open layout filled with natural light. The main living area creates an inviting atmosphere ideal for both relaxing and entertaining, seamlessly connecting to a modern kitchen with ample cabinetry and workspace. Designed for both everyday living and entertaining, this home offers seamless indoor-outdoor flow with a deck directly off the main living area, plus additional private decks off both the primary suite and second bedroom -- perfect for morning coffee, evening wine, or hosting with a view. One of the home's most desirable features is its dedicated media room--perfect for movie nights, game days, or creating your own private retreat. Whether hosting guests or enjoying a quiet evening in, this flexible space adds a level of comfort and versatility that sets this property apart.. Upstairs, the primary suite provides a peaceful escape with generous proportions, a walk-in closet, and a well-appointed ensuite bath. Additional bedrooms offer flexibility for guests, home office space, or personal use. Enjoy the convenience of an attached garage--an increasingly rare find in this location--along with low-maintenance living that allows you to spend more time enjoying everything the area has to offer. Located within walking distance of MainStrasse Village, Devou Park, and minutes away from the riverfront and downtown Cincinnati, this home delivers the perfect blend of urban access and neighborhood charm. Whether you're looking for a full-time residence or a stylish city retreat, this property offers exceptional value in one of Northern Kentucky's most connected locations. Don't miss your chance to own a home that combines space, style, and location and price

    Zillow last checked:

    Listing updated:

    Listed by:

    Monica Weakley 513-600-7296,

    eXp Realty, LLC,

    Michele Mamo 859-512-7772,

    eXp Realty LLC

    Bought with:

    The Cindy Shetterly Team

    Keller Williams Realty Service

    Source: NKMLS,MLS#: 639371MLS Logo

    Facts & features

    Interior

    Bedrooms & bathrooms
    • Bedrooms: 2
    • Bathrooms: 3
    • Full bathrooms: 2
    • 1/2 bathrooms: 1
    Primary bedroom
    • Features: Carpet Flooring, Walk-In Closet(s), Bath Adjoins, Ceiling Fan(s)
    • Level: Second
    • Area: 234
    • Dimensions: 13 x 18
    Bedroom 2
    • Features: Carpet Flooring, Walk-In Closet(s), Bath Adjoins
    • Level: Third
    • Area: 253
    • Dimensions: 11 x 23
    Entry
    • Features: Closet(s), Entrance Foyer, Hardwood Floors
    • Level: Second
    • Area: 36
    • Dimensions: 4 x 9
    Great room
    • Features: Walk-Out Access, Fireplace(s), Recessed Lighting, Sound System
    • Level: First
    • Area: 294
    • Dimensions: 21 x 14
    Kitchen
    • Features: Gourmet Kitchen
    • Level: First
    • Area: 100
    • Dimensions: 10 x 10
    Laundry
    • Features: See Remarks
    • Level: Second
    • Area: 48
    • Dimensions: 8 x 6
    Media room
    • Features: See Remarks
    • Level: First
    • Area: 420
    • Dimensions: 21 x 20
    Heating
    • Forced Air
    Cooling
    • Central Air
    Appliances
    • Included: Gas Range, Gas Oven, Dishwasher, Disposal, Microwave, Refrigerator
    • Laundry: Main Level
    Features
    • Wet Bar, Walk-In Closet(s), Sound System, Pantry, High Speed Internet, Granite Counters, Double Vanity, Coffered Ceiling(s), Ceiling Fan(s), High Ceilings, Recessed Lighting, Wired for Sound
    • Windows: Double Hung, Vinyl Frames
    • Number of fireplaces: 1
    • Fireplace features: Stone, Wood Burning
    Interior area
    • Total structure area: 2,384
    • Total interior livable area: 2,384 sqft

    Property

    Parking
    • Total spaces: 22
    • Parking features: Driveway, Garage, Garage Door Opener, Garage Faces Front
    • Garage spaces: 2
    • Has uncovered spaces: Yes
    Features
    • Levels: Three Or More
    • Stories: 3
    • Patio & porch: Deck
    • Exterior features: Balcony
    • Has view: Yes
    • View description: City, Neighborhood, Skyline, Valley
    Lot
    • Size: 2,178 sqft
    Details
    • Parcel number: 0404302016.00
    • Zoning description: Residential

    Construction

    Type & style
    • Home type: Condo
    • Architectural style: Transitional
    • Property subtype: Condominium, Residential
    • Attached to another structure: Yes
    Materials
    • Brick, Stone, Wood Siding
    • Foundation: Poured Concrete
    • Roof: Shingle
    Condition
    • Existing Structure
    • New construction: No
    • Year built: 2007

    Utilities & green energy

    • Sewer: Public Sewer
    • Water: Public
    • Utilities for property: Cable Available, Natural Gas Available, Sewer Available, Water Available

    Community & neighborhood

    Location
    • Region: Covington

    HOA & financial

    HOA
    • Has HOA: Yes
    • HOA fee: $100 monthly
    • Services included: Association Fees

    Price history

    DateEventPrice
    5/15/2026Sold$440,000-2.2%$185/sqft
    Source: NKMLS #639371 Report a problem
    5/1/2026Pending sale$450,000$189/sqft
    Source: NKMLS #639371 Report a problem
    5/1/2026Listing removed$450,000$189/sqft
    Source: eXp Realty #639371 Report a problem
    4/7/2026Price change$450,000-5.3%$189/sqft
    Source: NKMLS #639371 Report a problem
    3/30/2026Pending sale$475,000$199/sqft
    Source: NKMLS #639371 Report a problem
    2/20/2026Price change$475,000-2.1%$199/sqft
    Source: NKMLS #639371 Report a problem
    1/20/2026Listed for sale$485,000+73.2%$203/sqft
    Source: NKMLS #639371 Report a problem
    11/6/2017Sold$280,000+20.2%$117/sqft
    Source: Public Record Report a problem
    9/2/2014Sold$233,000-33.2%$98/sqft
    Source: Public Record Report a problem
    4/18/2007Sold$349,000+365.3%$146/sqft
    Source: Public Record Report a problem
    9/8/2004Sold$75,000+134.4%$31/sqft
    Source: Public Record Report a problem
    8/17/1998Sold$32,000$13/sqft
    Source: Public Record Report a problem

    Public tax history

    YearProperty taxesTax assessment
    2024$3,732 -1.3%$283,800
    2023$3,780 +0.8%$283,800
    2022$3,749 -12.2%$283,800 +1.4%
    2021$4,271 -20.8%$280,000
    2020$5,392 $280,000
    2019$5,392 +23.2%$280,000
    2018$4,378 $280,000 +5.7%
    2017$4,378 -13.8%$265,000
    2015$5,078 $265,000 -24.1%
    2014$5,078 -24.7%$349,000
    2013$6,745 $349,000
    2012-- $349,000
    2011-- $349,000
    2010-- $349,000
    2009-- $349,000
    2008-- $349,000 +39.6%
    2007-- $250,000 +233.3%
    2006-- $75,000
    2005-- $75,000 +92.3%
    2004-- $39,000
    2003-- $39,000
    2002-- $39,000 +21.9%
    2001-- $32,000
    2000-- $32,000

    Find assessor info on the county website

    Neighborhood: 41011

    Nearby schools

    GreatSchools rating
    Schools provided by the listing agent
    • Elementary: John G. Carlisle Elementary
    • Middle: Holmes Middle School
    • High: Holmes Senior High

    Source: NKMLS. This data may not be complete. We recommend contacting the local school district to confirm school assignments for this home.

    Get a cash offer in 3 minutes
    Find out how much your home could sell for in as little as 3 minutes with a no-obligation cash offer.
    Estimated market value
    $441,600
    Get a cash offer in 3 minutes
    Find out how much your home could sell for in as little as 3 minutes with a no-obligation cash offer.
    Estimated market value
    $441,600