Your Dream Home Awaits — Spacious, Versatile, and Bursting with Personality!
Welcome to a one-of-a-kind home where function meets lifestyle and every room tells a story. Whether you're looking for flexible living spaces, updated interiors, or room to grow, this property delivers all that and more.
Featuring multiple living areas—including a charming breakfast nook, a formal dining room, a formal living space, and a cozy back den with a fireplace and custom built-ins—you'll have all the room you need to live, work, and entertain in style.
Hard surface flooring flows through most of the home, offering durability and design, while two of the most important rooms—the chef-inspired kitchen and functional laundry room—shine with custom cabinetry, modern countertops, and upgraded lighting. These recently updated spaces are not just beautiful, they're built for daily use and long-term enjoyment.
The bedrooms and bathrooms are thoughtfully arranged down a private hallway, maximizing square footage and creating a natural flow that supports how real people live.
Bonus Space! The garage has been partially converted into a climate-controlled 4th bedroom or flex space—perfect for a guest room, office, gym, or bonus retreat. Note: This square footage is not included in the total listed, but it’s a value-add you’ll appreciate.
This home offers:
4 Bedrooms / 2 Bathrooms (plus bonus flex space)
Fireplace with Built-ins
Updated Kitchen & Laundry Room
Custom Cabinets, Counters & Fixtures
Hard Flooring Throughout Most of the Home
Versatile Layout & Abundant Natural Light
No Wasted Space — Every Square Foot Counts!
Located in a sought-after neighborhood close to top schools, shopping, and major commuting routes, this property is perfect for families, professionals, or anyone looking to up-level their lifestyle.
Ready to stop scrolli ng and start living? ***Seller will turn the garage back into a full 2car garage if desired***
Sold for $249,900
$249,900
728 Westglen Dr, Yukon, OK 73099
3beds
1,918sqft
Single Family Residence
Built in 1982
6,612 Square Feet Lot
$252,200 Zestimate®
$130/sqft
$1,663 Estimated rent
Home value
$252,200
$237,000 - $267,000
$1,663/mo
Zestimate® history
Owner options
List your home for rent
$1,663/mo
Rent Zestimate®
Find your next renter with Zillow Rental Manager. Plus, with online applications, you can quickly screen prospective tenants – for free.
$1,663/mo
Rent Zestimate®
Refinance and save
$1,668/mo
Est. payment
Refinancing to a lower rate could help reduce your monthly payments and save thousands over the life of the loan.
$1,668/mo
Est. payment
Explore your selling options
Work with a Zillow partner agent
Leverage their expertise and Zillow's premium Showcase listings to get your home seen by more buyers.
Get startedList with your own agent
Get your home in front of millions of buyers by listing it on Zillow.
Learn how to do itSell it yourself
Take full control of how buyers see your home on Zillow by listing For Sale by Owner (FSBO).
List your homeWhat's special
Modern countertopsChef-inspired kitchenVersatile layoutFormal living spaceFormal dining roomCustom built-insUpdated kitchen
Zillow last checked:
Listing updated:
Listed by:
Briana Bratton 405-326-1911,
Brokerage 405,
Jamie Dowdy 405-822-0805,
Brokerage 405
Bought with:
Josh Malone, 171432
Maven Real Estate
Source: MLSOK/OKCMAR as distributed by MLS GRID,MLS#: 1177308
Facts & features
Interior
Bedrooms & bathrooms
- Bedrooms: 3
- Bathrooms: 2
- Full bathrooms: 2
Heating
- Central
Cooling
- Has cooling: Yes
Appliances
- Included: Electric Oven, Double Oven, Built-In Electric Range
Features
- Windows: Double Pane Windows
- Number of fireplaces: 1
- Fireplace features: Other
Interior area
- Total structure area: 1,918
- Total interior livable area: 1,918 sqft
Property
Parking
- Total spaces: 2
- Parking features: Concrete
- Garage spaces: 2
Features
- Levels: One
- Stories: 1
- Patio & porch: Porch
- Fencing: Combination
Lot
- Size: 6,612 Square Feet
- Features: Interior Lot
Details
- Parcel number: 728NONEWestglen73099
- Special conditions: None
Construction
Type & style
- Home type: SingleFamily
- Architectural style: Traditional
- Property subtype: Single Family Residence
Materials
- Stone
- Foundation: Slab
- Roof: Composition
Condition
- Year built: 1982
Community & HOA
Location
- Region: Yukon
Financial & listing details
- Price per square foot: $130/sqft
- Tax assessed value: $242,020
- Annual tax amount: $2,176
- Date on market: 6/24/2025
- Listing terms: Cash,Conventional,Sell FHA or VA
Price history
| Date | Event | Price |
|---|---|---|
| 8/22/2025 | Sold | $249,900$130/sqft |
Source:  MLSOK/OKCMAR as distributed by MLS GRID #1177308 Report a problem MLSOK/OKCMAR as distributed by MLS GRID #1177308 Report a problem | ||
| 7/21/2025 | Pending sale | $249,900$130/sqft |
Source: MLSOK/OKCMAR as distributed by MLS GRID #1177308 Report a problem | ||
| 7/7/2025 | Price change | $249,900-2%$130/sqft |
Source: MLSOK/OKCMAR as distributed by MLS GRID #1177308 Report a problem | ||
| 6/24/2025 | Listed for sale | $255,000+78.4%$133/sqft |
Source: MLSOK/OKCMAR as distributed by MLS GRID #1177308 Report a problem | ||
| 7/31/2015 | Sold | $142,900$75/sqft |
Source: MLSOK/OKCMAR as distributed by MLS GRID #590079 Report a problem | ||
| 6/11/2015 | Listed for sale | $142,900+71.1%$75/sqft |
Source: Keller Williams - Keller Williams Realty Green Meadow #590079 Report a problem | ||
| 7/14/2008 | Sold | $83,500$44/sqft |
Source: Public Record Report a problem | ||
Public tax history
| Year | Property taxes | Tax assessment |
|---|---|---|
| 2025 | $2,272 +4.4% | $20,426 +3% |
| 2024 | $2,176 +5.3% | $19,831 +3% |
| 2023 | $2,067 +1.6% | $19,253 +3% |
| 2022 | $2,034 +3.6% | $18,693 +3% |
| 2021 | $1,964 +0.2% | $18,148 +1.1% |
| 2020 | $1,961 +3.3% | $17,954 +3% |
| 2019 | $1,899 +1.3% | $17,431 +3% |
| 2018 | $1,874 +0.1% | $16,923 -1.1% |
| 2017 | $1,872 -1.4% | $17,109 -1.6% |
| 2016 | $1,898 | $17,380 +13.2% |
| 2015 | $1,898 +16.9% | $15,348 +3% |
| 2014 | $1,623 | $14,901 +3% |
| 2013 | -- | $14,467 +3% |
| 2011 | -- | $14,045 -10.4% |
| 2010 | -- | $15,681 |
| 2009 | -- | $15,681 +39.9% |
| 2008 | -- | $11,212 |
| 2007 | $1,169 | -- |
| 2006 | -- | -- |
| 2005 | $1,016 | -- |
| 2004 | $1,016 -2.2% | $84,747 |
| 2003 | $1,039 | $84,747 |
| 2002 | $1,039 | $84,747 |
Find assessor info on the county website
Neighborhood: 73099
Nearby homes
- $244,7003 bd2 ba1.9k sqft732 Westglen Dr, Yukon, OK 73099Off Market
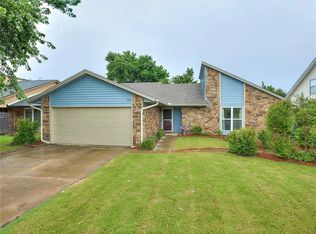
- $306,2004 bd3 ba2.8k sqft724 Westglen Dr, Yukon, OK 73099Off Market
- $230,9003 bd2 ba1.6k sqft633 S Willowood Dr, Yukon, OK 73099Off Market
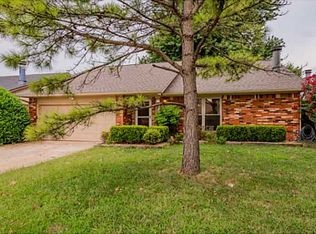
- $37,0043 bd2 ba1.2k sqft633 S Willowood Dr, Yukon, OK 73099Off Market
- $280,9004 bd2 ba2.9k sqft736 Westglen Dr, Yukon, OK 73099Off Market
- $271,7003 bd2 ba2.4k sqft629 S Willowood Dr, Yukon, OK 73099Off Market
- $300,1003 bd3 ba2.4k sqft629 S Willowood Dr, Yukon, OK 73099Off Market
- $235,9003 bd2 ba1.8k sqft720 Westglen Dr, Yukon, OK 73099Off Market
Nearby schools
GreatSchools rating
- 7/10Mustang Creek Elementary SchoolGrades: PK-4Distance: 1.1 mi
- 8/10Mustang Central Middle SchoolGrades: 7-8Distance: 3 mi
- 8/10Mustang High SchoolGrades: 9-12Distance: 5.1 mi
Schools provided by the listing agent
- Elementary: Mustang Trails ES
- Middle: Meadow Brook Intermediate School,Mustang North MS
- High: Mustang HS
Source: MLSOK/OKCMAR as distributed by MLS GRID. This data may not be complete. We recommend contacting the local school district to confirm school assignments for this home.
Get a cash offer in 3 minutes
Find out how much your home could sell for in as little as 3 minutes with a no-obligation cash offer.
Estimated market value
$252,200
Get a cash offer in 3 minutes
Find out how much your home could sell for in as little as 3 minutes with a no-obligation cash offer.
Estimated market value
$252,200
- Oklahoma
- Canadian County
- Yukon
- 73099
- 728 Westglen Dr
Nearby cities
Nearby zip codes
Other Yukon Topics
