Prime investment—fully leased duplex with immediate rental income! This stunning duplex features two spacious 4-bedroom, 2.5-bath units with open floor plans, granite counter-tops, and luxury vinyl plank flooring in the living areas. Each unit includes a two-car garage and a fenced backyard. Prime location across from Google’s $600M Data Center and within the highly sought-after Midlothian School District. Enjoy an easy commute to major employers, shopping, and entertainment. Don’t miss this exceptional opportunity!
Sold
Price Unknown
728 Wheatfield Dr #724, Venus, TX 76084
8beds
3,848sqft
Duplex, Multi Family
Built in 2023
8,102 Square Feet Lot
$664,100 Zestimate®
$--/sqft
$2,557 Estimated rent
Home value
$664,100
$631,000 - $697,000
$2,557/mo
Zestimate® history
Owner options
List your home for rent
$2,557/mo
Rent Zestimate®
Find your next renter with Zillow Rental Manager. Plus, with online applications, you can quickly screen prospective tenants – for free.
$2,557/mo
Rent Zestimate®
Refinance and save
$750/mo
Est. payment
Refinancing to a lower rate could help reduce your monthly payments and save thousands over the life of the loan.
$750/mo
Est. payment
Explore your selling options
Work with a Zillow partner agent
Leverage their expertise and Zillow's premium Showcase listings to get your home seen by more buyers.
Get startedList with your own agent
Get your home in front of millions of buyers by listing it on Zillow.
Learn how to do itSell it yourself
Take full control of how buyers see your home on Zillow by listing For Sale by Owner (FSBO).
List your homeWhat's special
Two-car garageOpen floor plansGranite counter-topsFenced backyard
Zillow last checked:
Listing updated:
Listed by:
Glade Smith 0737263 972-723-8231,
CENTURY 21 Judge Fite Company 972-723-8231,
Lauren Smith 0695629 318-286-3472,
CENTURY 21 Judge Fite Company
Bought with:
Desmond Nsutebu
EXP REALTY
Source: NTREIS,MLS#: 20887202
Facts & features
Interior
Bedrooms & bathrooms
- Bedrooms: 8
- Bathrooms: 6
- Full bathrooms: 4
- 1/2 bathrooms: 2
Heating
- Electric
Cooling
- Central Air, Ceiling Fan(s), Electric
Appliances
- Included: Dishwasher, Electric Range, Electric Water Heater, Disposal, Microwave
Features
- Eat-in Kitchen, Granite Counters, High Speed Internet, Kitchen Island, Open Floorplan, Pantry, Walk-In Closet(s)
- Flooring: Carpet, Luxury Vinyl Plank
- Windows: Window Coverings
- Has basement: No
Interior area
- Total structure area: 3,848
- Total interior livable area: 3,848 sqft
Property
Parking
- Total spaces: 4
- Parking features: Driveway, Garage Faces Front, Garage
- Attached garage spaces: 2
- Has uncovered spaces: Yes
Features
- Levels: Two
- Stories: 2
- Patio & porch: Covered
- Pool features: None
- Fencing: Wood
Lot
- Size: 8,102 Square Feet
Details
- Parcel number: 296865
Construction
Type & style
- Home type: SingleFamily
- Property subtype: Duplex, Multi Family
Materials
- Brick, Stone Veneer, Wood Siding
- Foundation: Slab
- Roof: Composition
Condition
- Year built: 2023
Utilities & green energy
- Sewer: Public Sewer
- Water: Public
- Utilities for property: Sewer Available, Water Available
Community & HOA
Community
- Features: Curbs, Sidewalks
- Security: Smoke Detector(s)
- Subdivision: Heritage Hills Estates Ph 2
HOA
- Has HOA: Yes
- Services included: Association Management, Maintenance Grounds
- HOA fee: $750 annually
- HOA name: Heritage Hills HOA
- HOA phone: 855-289-6007
Location
- Region: Venus
Financial & listing details
- Annual tax amount: $19,520
- Date on market: 4/5/2025
- Cumulative days on market: 145 days
- Listing terms: Cash,Conventional,FHA
Price history
| Date | Event | Price |
|---|---|---|
| 9/19/2025 | Sold | -- |
Source: NTREIS #20887202 Report a problem | ||
| 9/5/2025 | Pending sale | $655,900$170/sqft |
Source: NTREIS #20887202 Report a problem | ||
| 8/30/2025 | Contingent | $655,900$170/sqft |
Source: NTREIS #20887202 Report a problem | ||
| 8/8/2025 | Price change | $655,900-0.2%$170/sqft |
Source: NTREIS #20887202 Report a problem | ||
| 5/22/2025 | Price change | $656,900-0.5%$171/sqft |
Source: NTREIS #20887202 Report a problem | ||
| 4/5/2025 | Listed for sale | $659,900$171/sqft |
Source: NTREIS #20887202 Report a problem | ||
Public tax history
Tax history is unavailable.
Neighborhood: 76084
Nearby homes
- $--6 bd4 ba2.6k sqft732-736 Wheatfield Dr, Venus, TX 76084Sold

- $--8 bd6 ba3.8k sqft708-712 Wheatfield Dr, Venus, TX 76084Sold

- $--8 bd3 ba2.6k sqft700-704 Wheatfield Dr, Venus, TX 76084Sold

- $--6 bd4 ba2.9k sqft716-720 Wheatfield Dr, Venus, TX 76084Sold
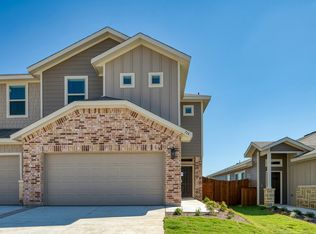
- $--9 bd6 ba4.8k sqft657-659 661 663 Wheatfield Dr, Venus, TX 76084Sold
- $--9 bd6 ba4.8k sqft709-711 713 715 Wheatfield Dr, Venus, TX 76084Sold
- $--8 bd3 ba3.8k sqft724-728 Wheatfield Dr, Venus, TX 76084Sold
- $629,0005 bd-- ba2.6k sqft725-731 Wheatfield Dr, Venus, TX 76084Off Market
Nearby schools
GreatSchools rating
- 6/10Irvin Elementary SchoolGrades: PK-5Distance: 5.2 mi
- 7/10Earl & Marthalu Dieterich MiddleGrades: 6-8Distance: 6.6 mi
- 7/10Midlothian High SchoolGrades: 9-12Distance: 5.2 mi
Schools provided by the listing agent
- Elementary: Vitovsky
- Middle: Frank Seale
- High: Midlothian
- District: Midlothian ISD
Source: NTREIS. This data may not be complete. We recommend contacting the local school district to confirm school assignments for this home.
Get a cash offer in 3 minutes
Find out how much your home could sell for in as little as 3 minutes with a no-obligation cash offer.
Estimated market value
$664,100
Get a cash offer in 3 minutes
Find out how much your home could sell for in as little as 3 minutes with a no-obligation cash offer.
Estimated market value
$664,100
- Texas
- Ellis County
- Venus
- 76084
- 728 Wheatfield Dr Unit 724
Nearby cities
Nearby zip codes
Other Venus Topics
