This exquisite home combines modern luxury with thoughtful upgrades, making it truly better than new. The open floor plan features luxury vinyl plank flooring throughout the main level, bathrooms, and laundry room, seamlessly blending style with durability. The kitchen boasts granite countertops, a ceramic subway tile backsplash, and stainless steel appliances, along with a walk-in, lighted pantry and custom pull-out spray faucet. Custom blinds adorn each window, and upgraded lighting fixtures illuminate every room.
All bedrooms offer generous walk-in closets, with the owner’s suite featuring dual walk-in closets for added convenience. Bathrooms are beautifully appointed with upgraded gooseneck faucets and rain shower heads with magnetic handhelds. The main floor offers a flexible room, perfect for an office, while the second floor provides a laundry room and bonus loft, offering extra living space for relaxation or entertainment.
Outside, a custom-built wood deck overlooks scenic trees and a serene pond, creating a peaceful retreat. The walkout basement is ready for your finishing touches, while the garage is equipped with an EV charging station for modern convenience. Additional amenities include a in-ground basketball hoop, providing an active lifestyle at home. This exceptional property combines elegance, practicality, and premium upgrades in every detail. Call today!
Closed
$345,000
728 Whisper Creek Ln, Lodi, OH 44254
4beds
2,203sqft
Single Family Residence
Built in 2024
7,583 Square Feet Lot
$371,600 Zestimate®
$157/sqft
$2,826 Estimated rent
Home value
$371,600
$331,000 - $420,000
$2,826/mo
Zestimate® history
Owner options
List your home for rent
$2,826/mo
Rent Zestimate®
Find your next renter with Zillow Rental Manager. Plus, with online applications, you can quickly screen prospective tenants – for free.
$2,826/mo
Rent Zestimate®
Refinance and save
$2,517/mo
Est. payment
Refinancing to a lower rate could help reduce your monthly payments and save thousands over the life of the loan.
$2,517/mo
Est. payment
Explore your selling options
Work with a Zillow partner agent
Leverage their expertise and Zillow's premium Showcase listings to get your home seen by more buyers.
Get startedList with your own agent
Get your home in front of millions of buyers by listing it on Zillow.
Learn how to do itSell it yourself
Take full control of how buyers see your home on Zillow by listing For Sale by Owner (FSBO).
List your homeWhat's special
Zillow last checked:
Listing updated:
Listed by:
Jamie D Powers jamiepowers@howardhanna.com330-805-5197,
Howard Hanna
Bought with:
Susan E White, 443102
Howard Hanna
Source: MLS Now,MLS#: 5083795Originating MLS: Medina County Board of REALTORS
Facts & features
Interior
Bedrooms & bathrooms
- Bedrooms: 4
- Bathrooms: 3
- Full bathrooms: 2
- 1/2 bathrooms: 1
- Main level bathrooms: 1
Primary bedroom
- Description: Flooring: Carpet
- Level: Second
- Dimensions: 16 x 14
Bedroom
- Description: Flooring: Carpet
- Level: Second
- Dimensions: 12 x 12
Bedroom
- Description: Flooring: Carpet
- Level: Second
- Dimensions: 12 x 10
Bedroom
- Description: Flooring: Carpet
- Level: Second
- Dimensions: 12 x 10
Dining room
- Description: Flooring: Luxury Vinyl Tile
- Level: First
- Dimensions: 12 x 11
Great room
- Description: Flooring: Luxury Vinyl Tile
- Level: First
- Dimensions: 17 x 16
Kitchen
- Description: Flooring: Luxury Vinyl Tile
- Level: First
- Dimensions: 16 x 12
Loft
- Description: Flooring: Carpet
- Level: Second
- Dimensions: 12 x 10
Office
- Description: Flooring: Carpet
- Level: First
- Dimensions: 11 x 8
Heating
- Forced Air, Gas
Cooling
- Central Air
Appliances
- Included: Dishwasher, Microwave, Range
Features
- Basement: Full,Unfinished,Walk-Out Access
- Has fireplace: No
Interior area
- Total structure area: 2,203
- Total interior livable area: 2,203 sqft
- Finished area above ground: 2,203
Property
Parking
- Parking features: Attached, Garage
- Attached garage spaces: 2
Features
- Levels: Two
- Stories: 2
- Patio & porch: Deck
- Has view: Yes
- View description: Pond, Trees/Woods
- Has water view: Yes
- Water view: Pond
Lot
- Size: 7,583 Square Feet
Details
- Parcel number: 01526A05198
Construction
Type & style
- Home type: SingleFamily
- Architectural style: Colonial
- Property subtype: Single Family Residence
Materials
- Vinyl Siding
- Roof: Asphalt,Fiberglass
Condition
- Year built: 2024
Utilities & green energy
- Sewer: Public Sewer
- Water: Public
Community & HOA
Community
- Subdivision: Whisper Crk Sub Ph 3
HOA
- Has HOA: Yes
- Services included: None
- HOA fee: $300 annually
- HOA name: Whisper Creek Hoa
Location
- Region: Lodi
Financial & listing details
- Price per square foot: $157/sqft
- Annual tax amount: $1,402
- Date on market: 11/10/2024
- Cumulative days on market: 24 days
- Listing agreement: Exclusive Right To Sell
Price history
| Date | Event | Price |
|---|---|---|
| 12/30/2024 | Sold | $345,000$157/sqft |
Source: MLS Now #5083795 Report a problem | ||
| 12/3/2024 | Pending sale | $345,000$157/sqft |
Source: MLS Now #5083795 Report a problem | ||
| 12/1/2024 | Price change | $345,000+1.5%$157/sqft |
Source: MLS Now #5083795 Report a problem | ||
| 11/15/2024 | Price change | $339,999-1.4%$154/sqft |
Source: MLS Now #5083795 Report a problem | ||
| 11/10/2024 | Listed for sale | $345,000+35.3%$157/sqft |
Source: MLS Now #5083795 Report a problem | ||
| 5/7/2024 | Listing removed | $255,000$116/sqft |
Source:  MLS Now #5017952 Report a problem MLS Now #5017952 Report a problem | ||
| 2/16/2024 | Listed for sale | $255,000$116/sqft |
Source: MLS Now #5017952 Report a problem | ||
Public tax history
Tax history is unavailable.
Neighborhood: 44254
Nearby homes
- $345,0004 bd2 ba2.2k sqft728 Whisper Creek Ln, Lodi, OH 44254Sold
- $287,6002 bd2 ba1.2k sqft726 Whisper Creek Ln, Lodi, OH 44254Off Market
- $317,0003 bd2 ba1.3k sqft730 Whisper Creek Ln, Lodi, OH 44254Sold
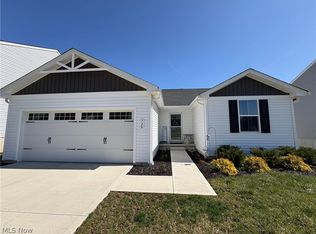
- $283,9002 bd2 ba1.2k sqft724 Whisper Creek Ln, Lodi, OH 44254Off Market
- $304,5453 bd3 ba1.9k sqft732 Whisper Creek Ln, Lodi, OH 44254Sold
- $297,5003 bd2 ba-- sqft734 Whisper Creek Ln, Lodi, OH 44254Sold
- $291,4002 bd2 ba2.3k sqft722 Whisper Creek Ln, Lodi, OH 44254Off Market
- $305,0004 bd2 ba1.5k sqft727 Whisper Creek Ln, Lodi, OH 44254Sold
Nearby schools
GreatSchools rating
- 7/10Cloverleaf Elementary SchoolGrades: PK-5Distance: 1.7 mi
- 8/10Cloverleaf Middle SchoolGrades: 6-8Distance: 1.8 mi
- 7/10Cloverleaf High SchoolGrades: 9-12Distance: 1.8 mi
Schools provided by the listing agent
- District: Cloverleaf LSD - 5204
Source: MLS Now. This data may not be complete. We recommend contacting the local school district to confirm school assignments for this home.
Get a cash offer in 3 minutes
Find out how much your home could sell for in as little as 3 minutes with a no-obligation cash offer.
Estimated market value
$371,600
Get a cash offer in 3 minutes
Find out how much your home could sell for in as little as 3 minutes with a no-obligation cash offer.
Estimated market value
$371,600
- Ohio
- Medina County
- Lodi
- 44254
- 728 Whisper Creek Ln
Nearby cities
Nearby zip codes
Other Lodi Topics
