Too many extras to list in this georgous CUSTOM BUILT ONE OWNER ALL BRICK home in Floyd Central School District on a select oversized lot at the back cul-de-sac with a 40' fiberglass heated salt water INGROUND POOL close to a park with walking paths. This 5 b/r, 4 FULL BATH home has a FINISHED WALKOUT BASEMENT w/ custom brick arch wet bar/lounge/wine cellar, game room, exercise/fitness room, family room, storage room & utility garage. You can exit the lower level to the covered patio and pool deck w/ a gas fire pit. The kitchen has custom cabinetry, a gas 5 burner stove with vented hood, butler's pantry, additional walk in pantry, wet prep island w/ disposal and granite countertops. The hearth & eat in kitchen area with a gas fireplace adjoins the kitchen and flows to the family room or to the covered composite deck. The formal dining room could also be used as a formal living room if desired. The 2nd floor bonus room has a full private bath. The first floor main bedroom suite features a sitting area, double vanity with granite countertops, jetted tub, 2 person double head tiled shower and his/her walkin closets. The laundry room with a utility sink is on the first floor. There are some freshly painted rooms, fresh landscaping, NEW ROOF & GUTTERS IN 2024. DISCLOSURE: Listing Broker is related to Sellers.
Sold for $680,000
$680,000
728 Willow Oak Drive, Georgetown, IN 47122
5beds
4,526sqft
Single Family Residence
Built in 2008
0.88 Acres Lot
$662,500 Zestimate®
$150/sqft
$3,751 Estimated rent
Home value
$662,500
$557,000 - $795,000
$3,751/mo
Zestimate® history
Owner options
List your home for rent
$3,751/mo
Rent Zestimate®
Find your next renter with Zillow Rental Manager. Plus, with online applications, you can quickly screen prospective tenants – for free.
$3,751/mo
Rent Zestimate®
Refinance and save
$3,593/mo
Est. payment
Refinancing to a lower rate could help reduce your monthly payments and save thousands over the life of the loan.
$3,593/mo
Est. payment
Explore your selling options
Work with a Zillow partner agent
Leverage their expertise and Zillow's premium Showcase listings to get your home seen by more buyers.
Get startedList with your own agent
Get your home in front of millions of buyers by listing it on Zillow.
Learn how to do itSell it yourself
Take full control of how buyers see your home on Zillow by listing For Sale by Owner (FSBO).
List your homeWhat's special
Pool deckGas fireplaceUtility garageFinished walkout basementMain bedroom suiteGame roomDouble vanity
Zillow last checked:
Listing updated:
Listed by:
Tonja Aaron-Wells,
Keller Williams Louisville
Bought with:
Zachary Robbins, RB21002146
eXp Realty, LLC
Source: SIRA,MLS#: 2025010935 Originating MLS: Southern Indiana REALTORS Association
Originating MLS: Southern Indiana REALTORS AssociationFacts & features
Interior
Bedrooms & bathrooms
- Bedrooms: 5
- Bathrooms: 4
- Full bathrooms: 4
Rooms
- Room types: Bonus Room, Den, Family Room, Office
Primary bedroom
- Description: Has addl. 4.8 x 12.1 sitting area,Flooring: Carpet
- Level: First
- Dimensions: 17 x 13.1
Bedroom
- Description: 1st floor bedroom,Flooring: Carpet
- Level: First
- Dimensions: 9.6 x 12.1
Bedroom
- Description: 1st floor guest bedroom,Flooring: Carpet
- Level: First
- Dimensions: 13 x 11.5
Bedroom
- Description: Bonus room suite w/ dormer nook,Flooring: Carpet
- Level: Second
- Dimensions: 15.5 x 18.8
Bedroom
- Description: B/r currently being used as an office,Flooring: Carpet
- Level: Lower
- Dimensions: 11.3 x 13.4
Dining room
- Description: Could be used as formal living room,Flooring: Wood
- Level: First
- Dimensions: 13 x 11
Family room
- Description: Hip & tray ceiling,Flooring: Carpet
- Level: First
- Dimensions: 20.1 x 16.5
Family room
- Description: Entertaining area accesses patio/pool/bar,Flooring: Luxury Vinyl Plank
- Level: Lower
- Dimensions: 16.5 x 20.1
Other
- Description: 2 person shower, jetted tub, his/her walkin closet,Flooring: Tile
- Level: First
- Dimensions: 8.4 x 18.2
Other
- Description: Sep. double vanity & tub/shower/commode area,Flooring: Tile
- Level: First
- Dimensions: 6 x 10.2
Other
- Description: Private full bath w/ tub/shower combo,Flooring: Tile
- Level: Second
- Dimensions: 5 x 9
Other
- Description: Tub/shower combo-granite top vanity,Flooring: Tile
- Level: Lower
- Dimensions: 6 x 9
Kitchen
- Description: Granite, 5 burner gas stove, vented hood,Flooring: Tile
- Level: First
- Dimensions: 13.8 x 13.8
Office
- Description: Could be used as 5th b/r w/ armoire,Flooring: Luxury Vinyl Plank
- Level: Lower
- Dimensions: 12 x 17.6
Other
- Description: Butler pantry/wine bar,Flooring: Wood
- Level: First
- Dimensions: 5.7 x 3.1
Other
- Description: Lighted walkin pantry,Flooring: Tile
- Level: First
- Dimensions: 8 x 3.
Other
- Description: Hearth/breakfast room w/ gas fireplace,Flooring: Tile
- Level: First
- Dimensions: 17.8 x 15
Other
- Description: Laundry room with utility sink,Flooring: Tile
- Level: First
- Dimensions: 7.2 x 7.7
Other
- Description: Fabulous foyer,Flooring: Wood
- Level: First
- Dimensions: 6 x 11
Other
- Description: Play/tornado shelter room,Flooring: Carpet
- Level: Lower
- Dimensions: 11.4 x 15.1
Other
- Description: Brick wet bar/lounge/game room area,Flooring: Tile
- Level: Lower
- Dimensions: 16 x 19.3
Other
- Description: Exercise/fitness room-equipment negotiable,Flooring: Carpet
- Level: Lower
- Dimensions: 13.3 x 15
Other
- Description: Storage area behind utility garage,Flooring: Other
- Level: Lower
- Dimensions: 10 x 13.8
Other
- Description: Utility Garage w/ stairs to upper garage,Flooring: Other
- Level: Lower
- Dimensions: 19 x 26
Other
- Description: Covered patio,Flooring: Other
- Level: Lower
- Dimensions: 12 x 18
Other
- Description: Covered composite deck,Flooring: Other
- Level: First
- Dimensions: 12 x 18
Heating
- Forced Air
Cooling
- Central Air
Appliances
- Included: Dishwasher, Oven, Range, Refrigerator, Water Softener, Gas Grill Connection
- Laundry: Main Level, Laundry Room
Features
- Attic, Wet Bar, Breakfast Bar, Ceramic Bath, Ceiling Fan(s), Separate/Formal Dining Room, Entrance Foyer, Eat-in Kitchen, Game Room, Home Office, Jetted Tub, Kitchen Island, Bath in Primary Bedroom, Main Level Primary, Mud Room, Open Floorplan, Pantry, Split Bedrooms, Storage, Separate Shower, Cable TV
- Windows: Blinds, Thermal Windows
- Basement: Daylight,Full,Finished,Walk-Out Access,Sump Pump
- Number of fireplaces: 1
- Fireplace features: Gas
Interior area
- Total structure area: 4,526
- Total interior livable area: 4,526 sqft
- Finished area above ground: 2,826
- Finished area below ground: 1,700
Property
Parking
- Total spaces: 2
- Parking features: Attached, Garage, Garage Door Opener
- Attached garage spaces: 2
- Has uncovered spaces: Yes
- Details: Off Street
Features
- Levels: One and One Half
- Stories: 1.5
- Patio & porch: Covered, Deck, Patio, Porch
- Exterior features: Deck, Fence, Landscaping, Paved Driveway, Porch, Patio
- Pool features: In Ground, Pool
- Has spa: Yes
- Fencing: Yard Fenced
- Has view: Yes
- View description: Park/Greenbelt, Hills, Scenic
Lot
- Size: 0.88 Acres
- Features: Cul-De-Sac, Dead End
Details
- Parcel number: 0020614021
- Zoning: Residential
- Zoning description: Residential
Construction
Type & style
- Home type: SingleFamily
- Architectural style: One and One Half Story
- Property subtype: Single Family Residence
Materials
- Brick, Frame
- Foundation: Poured
- Roof: Shingle
Condition
- Resale
- New construction: No
- Year built: 2008
Details
- Builder name: Nick Jones
Utilities & green energy
- Sewer: Public Sewer
- Water: Connected, Public
Community & HOA
Community
- Features: Sidewalks
- Security: Security System
- Subdivision: Woodbridge Farms
HOA
- Has HOA: Yes
- HOA fee: $350 annually
Location
- Region: Georgetown
Financial & listing details
- Price per square foot: $150/sqft
- Tax assessed value: $620,600
- Annual tax amount: $4,357
- Date on market: 9/11/2025
- Cumulative days on market: 35 days
- Listing terms: Cash,Conventional,FHA,VA Loan
- Road surface type: Paved
Price history
| Date | Event | Price |
|---|---|---|
| 10/16/2025 | Sold | $680,000$150/sqft |
Source:  SIRA #2025010935 Report a problem SIRA #2025010935 Report a problem | ||
| 9/11/2025 | Listed for sale | $680,000$150/sqft |
Source: SIRA #2025010935 Report a problem | ||
Public tax history
| Year | Property taxes | Tax assessment |
|---|---|---|
| 2025 | $4,318 -4.9% | $620,600 +23.9% |
| 2024 | $4,540 -6.9% | $501,000 -3.3% |
| 2023 | $4,874 +5.7% | $517,900 -2.2% |
| 2022 | $4,613 +3.2% | $529,600 +7.4% |
| 2021 | $4,468 +2.5% | $493,100 +0.7% |
| 2020 | $4,361 -4.7% | $489,900 -0.9% |
| 2019 | $4,577 +9.1% | $494,500 -2.4% |
| 2018 | $4,194 | $506,800 +14% |
| 2017 | $4,194 +13.5% | $444,700 -0.2% |
| 2016 | $3,694 -1% | $445,600 +31.1% |
| 2014 | $3,733 +14.8% | $339,900 +1.9% |
| 2013 | $3,251 +4.9% | $333,500 -0.2% |
| 2012 | $3,099 -6% | $334,200 -7.4% |
| 2011 | $3,297 -4.3% | $360,900 +0.4% |
| 2010 | $3,446 +81.4% | $359,400 +41.1% |
| 2009 | $1,900 +16654% | $254,800 +36300% |
| 2007 | $11 | $700 +16.7% |
| 2006 | -- | $600 |
Find assessor info on the county website
Neighborhood: 47122
Nearby homes
- $551,0003 bd3 ba2k sqft730 Willow Oak Dr, Georgetown, IN 47122Off Market
- $350,1003 bd2 ba2.1k sqft215 Sheri Drive Sandie Acres, Georgetown, IN 47122Off Market
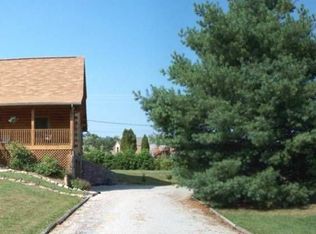
- $355,6004 bd2 ba1.7k sqft213 Sheri Dr, Georgetown, IN 47122Off Market
- $497,6004 bd4 ba2.1k sqft6207 Cypress Cv, Georgetown, IN 47122Off Market
- $219,9002 bd1 ba966 sqft1509 Cypress Cv NW, Corydon, IN 47112Sold
- $175,2002 bd1 ba960 sqft1543 Cypress Cv NW, Corydon, IN 47112Off Market
- $189,9002 bd1 ba966 sqft1531 Cypress Cv NW, Corydon, IN 47112Sold
- $180,7002 bd1 ba960 sqft1521 Cypress Cv NW, Corydon, IN 47112Off Market
Nearby schools
GreatSchools rating
- 7/10Georgetown Elementary SchoolGrades: PK-4Distance: 3.1 mi
- 9/10Highland Hills Middle SchoolGrades: 5-8Distance: 3.4 mi
- 10/10Floyd Central High SchoolGrades: 9-12Distance: 4 mi
Sell for more on Zillow
Get a Zillow Showcase℠ listing at no additional cost and you could sell for .
$662,500
2% more
+$13,250
With Zillow Showcase(estimated)
$675,750
Sell for more on Zillow
Get a Zillow Showcase℠ listing at no additional cost and you could sell for .
$662,500
2% more
+$13,250
With Zillow Showcase(estimated)
$675,750
- Indiana
- Floyd County
- Georgetown
- 47122
- 728 Willow Oak Drive
