Your Search is Over. You have Found The Needle in the Haystack Home...Why...because You REALLY Want a SHOP to Tinker in. Come Home to 728 Winding Bluff Way, the Home with Space for Everyone, a Massive Covered Veranda to Stay Cool Outdoors in the Heat of the Day surrounds by Flowers & Garden with Seedless Blackberry Bushes then the Star of the Show a 50x20 Shop that includes a 50 amp outlet for RV hook up, on a 4+ inch concrete slab to bolt a lift with its own meter. This 1 owner home includes 3 full bathrooms, storage space in attic, blinds throughout, natural gas for fireplace, new roof 2025 with 5-6 feet of trees lining your backyard for extra privacy.
Active
$436,500
728 Winding Bluff Way, Clarksville, TN 37040
4beds
2,642sqft
Single Family Residence, Residential
Built in 2005
0.48 Acres Lot
$-- Zestimate®
$165/sqft
$15/mo HOA
What's special
- 55 days |
- 127 |
- 3 |
Zillow last checked:
Listing updated:
Listed by:
Marcia Campbell 931-217-1715,
Coldwell Banker Conroy, Marable & Holleman 931-647-3600
Source: RealTracs MLS as distributed by MLS GRID,MLS#: 3223684
Facts & features
Interior
Bedrooms & bathrooms
- Bedrooms: 4
- Bathrooms: 3
- Full bathrooms: 3
- Main level bedrooms: 1
Bedroom 1
- Features: Suite
- Level: Suite
- Area: 224 Square Feet
- Dimensions: 16x14
Bedroom 2
- Features: Walk-In Closet(s)
- Level: Walk-In Closet(s)
- Area: 144 Square Feet
- Dimensions: 12x12
Bedroom 3
- Area: 144 Square Feet
- Dimensions: 12x12
Bedroom 4
- Area: 144 Square Feet
- Dimensions: 12x12
Primary bathroom
- Features: Double Vanity
- Level: Double Vanity
Dining room
- Features: Formal
- Level: Formal
- Area: 121 Square Feet
- Dimensions: 11x11
Kitchen
- Features: Eat-in Kitchen
- Level: Eat-in Kitchen
- Area: 216 Square Feet
- Dimensions: 18x12
Living room
- Features: Great Room
- Level: Great Room
- Area: 252 Square Feet
- Dimensions: 18x14
Other
- Features: Utility Room
- Level: Utility Room
- Area: 42 Square Feet
- Dimensions: 7x6
Recreation room
- Features: Second Floor
- Level: Second Floor
- Area: 330 Square Feet
- Dimensions: 30x11
Heating
- Central
Cooling
- Central Air, Dual, Electric
Appliances
- Included: Electric Oven, Dishwasher, Disposal, Microwave, Refrigerator
- Laundry: Electric Dryer Hookup, Washer Hookup
Features
- Air Filter, Ceiling Fan(s), Entrance Foyer, Extra Closets, Walk-In Closet(s), High Speed Internet
- Flooring: Carpet, Wood, Vinyl
- Basement: None
- Number of fireplaces: 1
- Fireplace features: Gas, Living Room
Interior area
- Total structure area: 2,642
- Total interior livable area: 2,642 sqft
- Finished area above ground: 2,642
Property
Parking
- Total spaces: 14
- Parking features: Garage Door Opener, Attached/Detached, Concrete, Driveway
- Garage spaces: 6
- Uncovered spaces: 8
Features
- Levels: Two
- Stories: 2
- Patio & porch: Patio, Covered, Porch
Lot
- Size: 0.48 Acres
- Dimensions: 80
- Features: Level
- Topography: Level
Details
- Parcel number: 063032G A 01900 00002032B
- Special conditions: Standard
- Other equipment: Air Purifier
Construction
Type & style
- Home type: SingleFamily
- Architectural style: Traditional
- Property subtype: Single Family Residence, Residential
Materials
- Brick, Vinyl Siding
- Roof: Shingle
Condition
- New construction: No
- Year built: 2005
Utilities & green energy
- Sewer: Public Sewer
- Water: Public
- Utilities for property: Electricity Available, Water Available
Community & HOA
Community
- Subdivision: Aspen Grove
HOA
- Has HOA: Yes
- HOA fee: $15 monthly
- Second HOA fee: $300 one time
Location
- Region: Clarksville
Financial & listing details
- Price per square foot: $165/sqft
- Tax assessed value: $434,400
- Annual tax amount: $3,280
- Date on market: 5/28/2026
- Electric utility on property: Yes
Estimated market value
Not available
Estimated sales range
Not available
Not available
Price history
| Date | Event | Price |
|---|---|---|
| 6/24/2026 | Listed for sale | $436,500+127.9%$165/sqft |
Source:  RealTracs MLS as distributed by MLS GRID #3223684 Report a problem RealTracs MLS as distributed by MLS GRID #3223684 Report a problem | ||
| 7/28/2005 | Sold | $191,500$72/sqft |
Source: Public Record Report a problem | ||
Public tax history
| Year | Property taxes | Tax assessment |
|---|---|---|
| 2024 | $3,236 +18.2% | $108,600 +67.3% |
| 2023 | $2,739 | $64,900 |
| 2022 | $2,739 +38.6% | $64,900 -1.8% |
| 2021 | $1,976 -25.6% | $66,100 |
| 2020 | $2,657 0% | $66,100 |
| 2019 | $2,657 | $66,100 +10.2% |
| 2018 | $2,657 +28% | $59,975 -11.2% |
| 2017 | $2,075 -28.8% | $67,575 |
| 2016 | $2,913 | $67,575 |
| 2015 | $2,913 +3.7% | $67,575 |
| 2014 | $2,810 -1.7% | $67,575 +3.5% |
| 2013 | $2,859 +0% | $65,275 +0% |
| 2011 | $2,859 +6.3% | $65,272 |
| 2010 | $2,689 | $65,272 |
| 2009 | $2,689 | $65,272 |
| 2008 | -- | $65,272 +13% |
| 2007 | $2,570 +0% | $57,754 |
| 2006 | $2,570 +6.5% | $57,754 +13.5% |
| 2005 | $2,413 | $50,905 |
Find assessor info on the county website
Monthly payment
Est. payment
Payment breakdown
Explore the cost of this home by adjusting the details. Changes won't be saved.Climate risks
Neighborhood: 37040
Nearby schools
GreatSchools rating
- 7/10Glenellen Elementary SchoolGrades: PK-5Distance: 1.5 mi
- 5/10Northeast Middle SchoolGrades: 6-8Distance: 1.1 mi
- 5/10Northeast High SchoolGrades: 9-12Distance: 1.3 mi
Schools provided by the listing agent
- Elementary: Glenellen Elementary
- Middle: Northeast Middle
- High: Northeast High School
Source: RealTracs MLS as distributed by MLS GRID. This data may not be complete. We recommend contacting the local school district to confirm school assignments for this home.
- $331,4003 bd3 ba2.1k sqft732 Winding Bluff Way, Clarksville, TN 37040Off Market

- $381,3004 bd2 ba2 sqft724 Winding Bluff Way, Clarksville, TN 37040Off Market

- $2,1474 bd3 ba-- sqft736 Winding Bluff Way, Clarksville, TN 37040For Rent
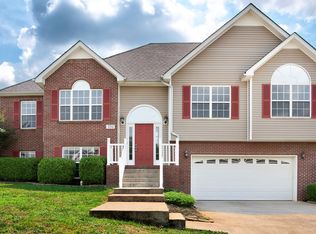
- $324,800-- bd3 ba2k sqft720 Winding Bluff Way, Clarksville, TN 37040Off Market
- $207,3003 bd1 ba1.1k sqft3100 Spring Creek Ct, Clarksville, TN 37040Off Market
- $266,000-- bd2 ba1.7k sqft3102 Spring Creek Ct, Clarksville, TN 37040Off Market
- $354,9005 bd3 ba2.3k sqft437 Short Bluff Dr, Clarksville, TN 37040Off Market
- $348,700-- bd3 ba2.4k sqft433 Short Bluff Dr, Clarksville, TN 37040Off Market
A local agent can set up tours, give advice and negotiate with sellers.
Similar homes
- $435,0004 bd3 ba2.8k sqft225 Spring Terrace Ln, Clarksville, TN 37040For Sale
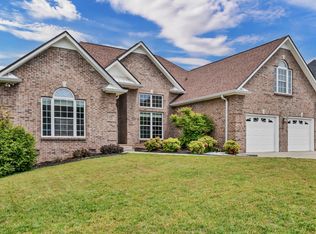
 MLS ID #3193814, Marion Jewell. RealTracs MLS as distributed by MLS GRID
 - $429,0004 bd3 ba2.6k sqft925 Tanager Ct, Clarksville, TN 37040For Sale
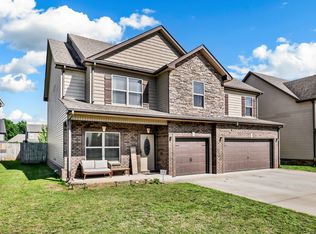 MLS ID #3230578, Shannon Wilford. RealTracs MLS as distributed by MLS GRID
 - $420,0004 bd3 ba3.1k sqft995 Terraceside Cir, Clarksville, TN 37040For Sale
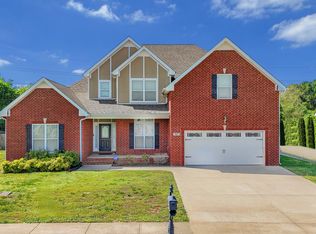 MLS ID #3186855, Karla Frieson. RealTracs MLS as distributed by MLS GRID
 - $385,0005 bd4 ba2.5k sqft3368 Heatherwood Trce, Clarksville, TN 37040For Sale
 MLS ID #3216439, Desiree Murphy. RealTracs MLS as distributed by MLS GRID
 - $369,9004 bd3 ba2.1k sqft794 Parade Ct, Clarksville, TN 37040For SaleMLS ID #3251611, Robert Garcia. RealTracs MLS as distributed by MLS GRID
- $410,0003 bd3 ba2.4k sqft1582 Rembrandt Dr, Clarksville, TN 37040For SaleMLS ID #3281361, Lisa Faye McDaniel. RealTracs MLS as distributed by MLS GRID
- $340,0004 bd3 ba2.1k sqft1848 Kaitlyn Virginia Ct, Clarksville, TN 37042For SaleMLS ID #3272091, Susan Hill. RealTracs MLS as distributed by MLS GRID
- $380,0004 bd3 ba2.2k sqft789 Banister Dr, Clarksville, TN 37042For SaleMLS ID #3270126, Johnny Adair. RealTracs MLS as distributed by MLS GRID
- $387,9004 bd3 ba2.2k sqft3735 Windmill Dr, Clarksville, TN 37040For SaleMLS ID #3217176, Katherine Dines. RealTracs MLS as distributed by MLS GRID
- $330,0003 bd3 ba2.1k sqft2824 Sharpie Dr, Clarksville, TN 37040For SaleMLS ID #3243826, Elyse Lorraine Rasmussen. RealTracs MLS as distributed by MLS GRID
- $449,0003 bd3 ba2.3k sqft2212 Ellington Gait Dr, Clarksville, TN 37043For SaleMLS ID #3263472, Amanda L. Bell. RealTracs MLS as distributed by MLS GRID
- $324,9003 bd2 ba1.8k sqft2280 Colston Dr, Clarksville, TN 37042For SaleMLS ID #3288598, Cristen Bell. RealTracs MLS as distributed by MLS GRID
- $445,0004 bd3 ba2.6k sqft163 John Duke Tyler Blvd, Clarksville, TN 37043For SaleMLS ID #3175139, Camille V. Jones. RealTracs MLS as distributed by MLS GRID
- $360,0003 bd2 ba2.3k sqft727 Ellie Nat Dr, Clarksville, TN 37040For SaleMLS ID #3213413, Leia Simmons | Realtor Bestie. RealTracs MLS as distributed by MLS GRID
- $344,9004 bd2 ba2.1k sqft1009 Hendricks Ct, Clarksville, TN 37040For SaleMLS ID #3246292, Jayme Morse. RealTracs MLS as distributed by MLS GRID
- $394,9004 bd3 ba2.1k sqft1121 Lucas Wayne Dr, Clarksville, TN 37043For SaleMLS ID #3185909, Casey Tenholder. RealTracs MLS as distributed by MLS GRID
- $324,9003 bd3 ba2.1k sqft3708 Kendra Ct S, Clarksville, TN 37040For SaleMLS ID #3261087, Cristen Bell. RealTracs MLS as distributed by MLS GRID
- $325,0004 bd3 ba2k sqft1023 Hedge Apple Dr, Clarksville, TN 37040For SaleMLS ID #3230584, Christina Mickle. RealTracs MLS as distributed by MLS GRID
- $364,9993 bd3 ba2.3k sqft3764 Windmill Dr, Clarksville, TN 37040For SaleMLS ID #3263493, Joey Williamson. RealTracs MLS as distributed by MLS GRID
- $325,0003 bd3 ba1.8k sqft2785 Ridgepole Dr, Clarksville, TN 37040For SaleMLS ID #3270429, Charly Barnett. RealTracs MLS as distributed by MLS GRID
